

Views - Golf Course













Address
14238 N 61st Street, Scottsdale, AZ
Price
$ 895,000
Property Attributes
- MLS#7082513
- TypeSingle Family
- Listing Status Active
- CountyMARICOPA
- CityScottsdale
- NeighborhoodLa Paz at Desert Spring
- Zip85254
- StyleRanch
- Year Built1979
- Taxes$ 2943
- Price$ 895,000
- Bedrooms6
- Full Bathrooms3
- Half Bathrooms0
- Sqr Footage2134
- Lot Size0.3 Acres
Data Source:
Arizona Regional MLS (ARMLSN)
Property Description
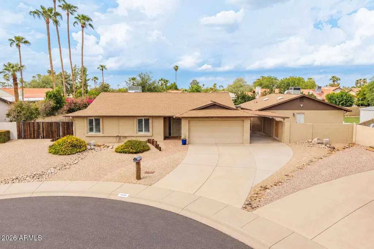
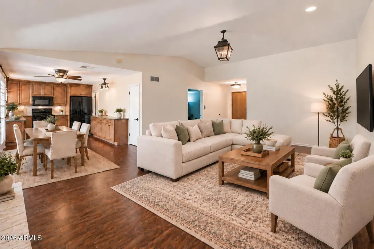
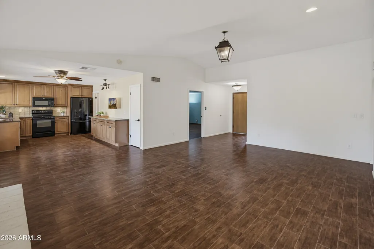
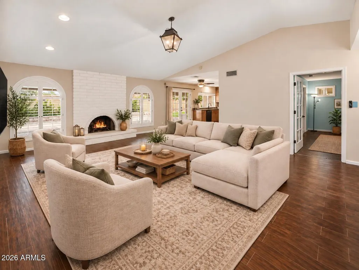
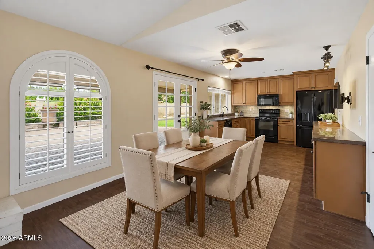
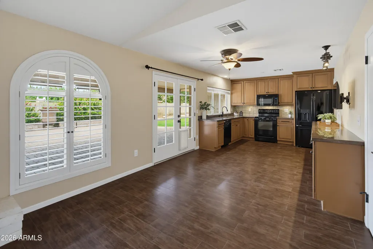
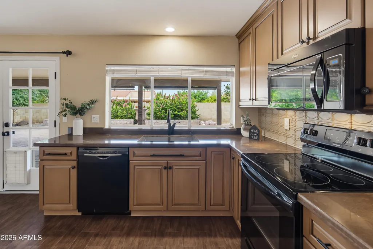
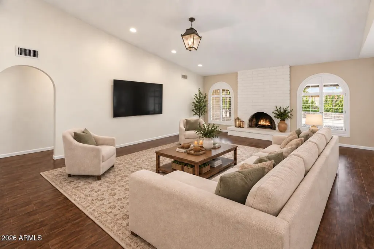
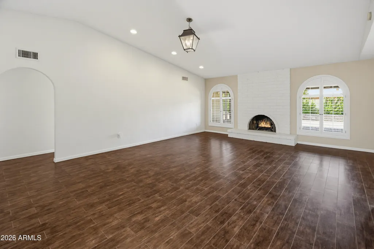
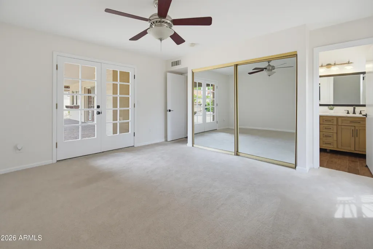
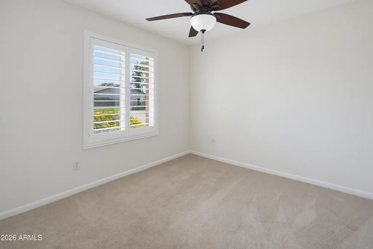
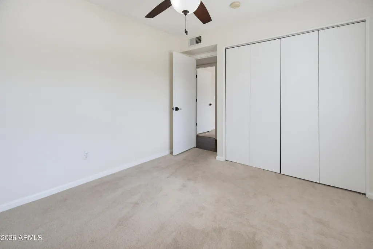
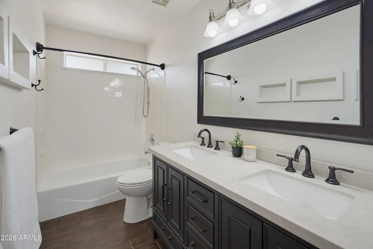
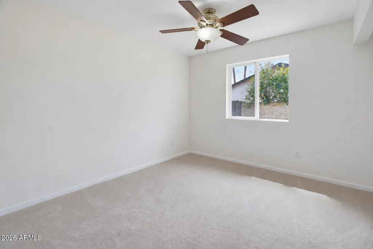
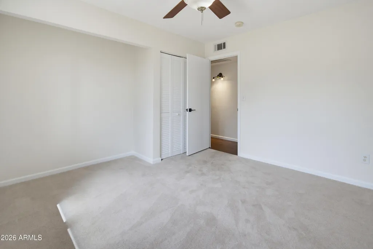
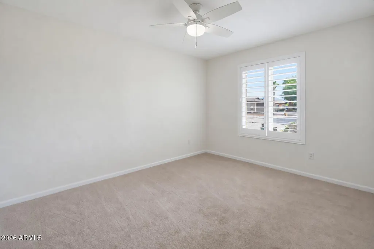
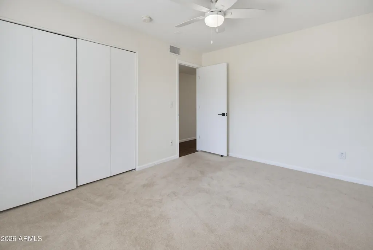
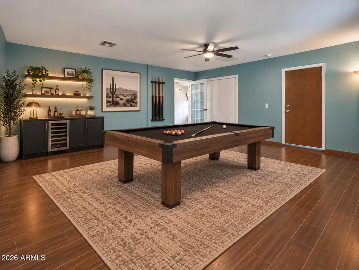
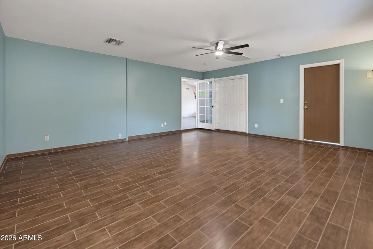
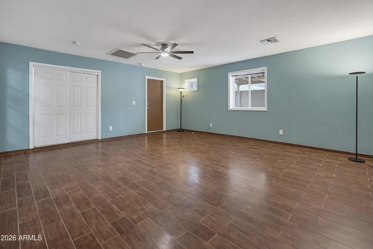
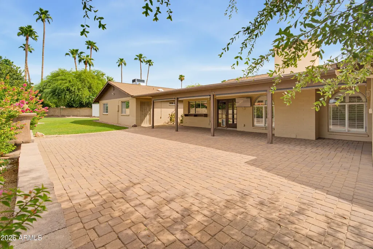
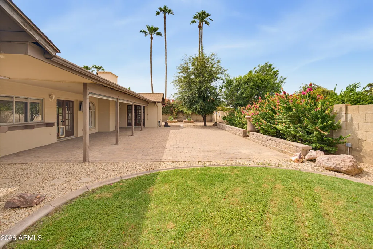
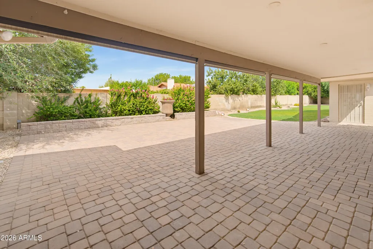
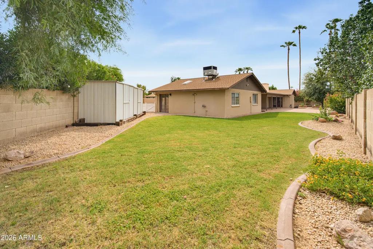
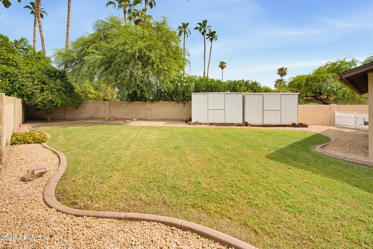
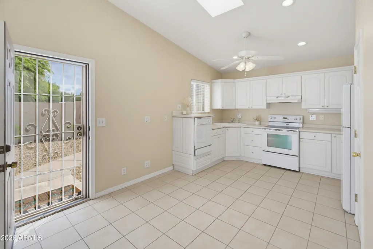
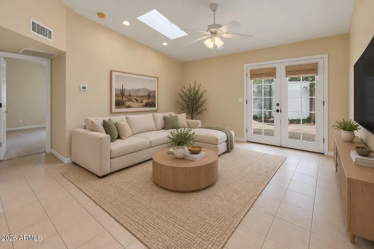
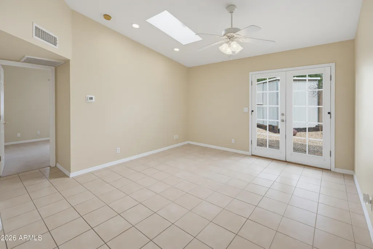
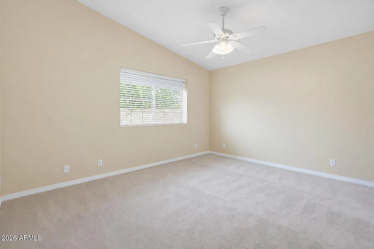
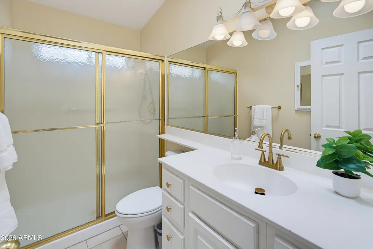
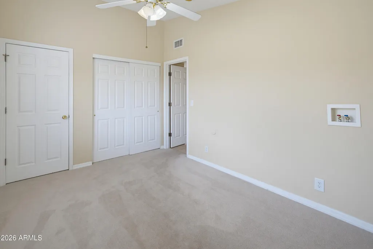
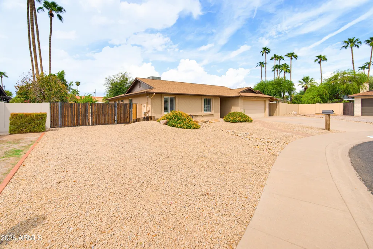
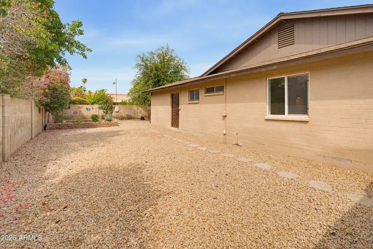
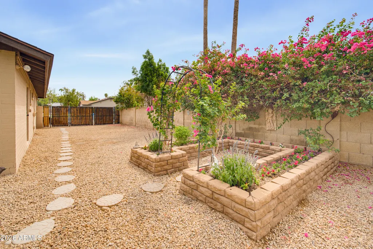
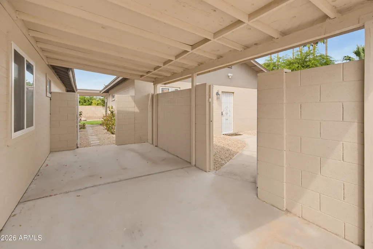
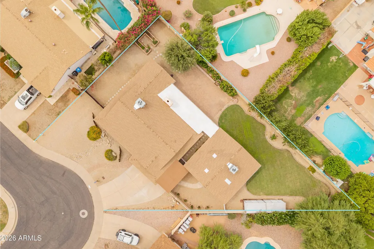
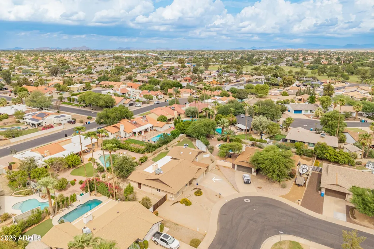
Situated on a spacious corner lot in a highly desirable Scottsdale location, this wonderful property offers exceptional flexibility, multiple living spaces, and plenty of room to make it your own. The 2,134-square-foot main home features 4 bedrooms, 2 bathrooms, a spacious open floor plan, updated bathrooms, new carpet, new A/C units, a new water heater, and a cozy wood-burning fireplace. The former garage has been converted into a versatile bonus room, providing additional space for a home office, gym, game room, media room, playroom, hobby space, or additional living area. Sellers are also willing to convert the space back into a garage if desired. Outside, the expansive backyard offers an oversized covered patio with plenty of room for outdoor dining, entertaining, relaxing, or creating your own backyard retreat. An RV gate (with power hook-up installed nearby) provides convenient backyard access and added flexibility for recreational vehicles, toys, storage, or additional parking. Adding even more possibilities is a separate 929-square-foot guest house, bringing the combined space between the two structures to approximately 3,063 square feet. Featuring 2 bedrooms and 1 bathroom, it is ideal for guests, a private home office, studio, workout space, or additional living area. With its size and separate location on the property, the space offers tremendous flexibility and could potentially be reimagined for a variety of future uses. Ideally located just minutes from Kierland Commons and Scottsdale Quarter, with convenient access to shopping, dining, golf, entertainment, and Loop 101. With a large lot, multiple living spaces, RV access, and countless possibilities, this special Scottsdale property is a rare opportunity to create a home that fits your lifestyle.
| Elementary School | Middle School | High School |
|---|---|---|
| Liberty Elementary School | Desert Shadows Elementary School | Horizon High School |
| Price History | |
|---|---|
| 9/19/2026 | Listed $895,000 |
General Features
| Sewer | Public Sewer |
|---|---|
| Heating | Heat Pump,Electric |
| Cooling | Central Air,Ceiling Fan(s) |
| Possession | By Agreement |
| Roof | Composition |
| Garage Spaces | 2.0 |
| Association Fee Includes | Other (See Remarks) |
| Architectural Style | Ranch |
| Construction Materials | Painted,Block |
| Year Built | 1979 |
| View | Mountain(s) |
| Township | 3N |
| Property Subtype | Single Family Residence |
| Tax Year | 2025 |
| Ownership | Fee Simple |
| County | Maricopa |
| New Construction | No |
| Property Type | Residential |
| HOA | No |
| Attached Garage | No |
| Subdivision Name | La Paz at Desert Spring |
| Possible Use | None |
| Other Structures | Shed(s),Guest House |
| Special Listing Conditions | N/A |
| Status | Active |
| Directions | West top 60th St,North to Hearn East to 61st,North to home on the left (corner lot). |
| High School | Horizon High School |
| City | Scottsdale |
| Disclosures | Seller Discl Avail |
| High School District | Paradise Valley Unified District |
| Open Parking Spaces | 0.0 |
| Lot Size Units | Square Feet |
| Lot Size Square Feet | 13176.0 |
| Carport Spaces | 1.0 |
| Carport Y/N | No |
| Spa Features | None |
| Elementary School | Liberty Elementary School |
| Property Attached Y/N | No |
| Land Lease Y/N | No |
| Tax Annual Amount | 2943.0 |
| Home Warranty Y/N | No |
| Middle/Junior High School | Desert Shadows Elementary School |
| Lease Renewal Y/N | No |
| Lease Considered Y/N | No |
| Rent Control Y/N | No |
| Builder Name | Unknown |
| Standard Status | Active |
| Occupancy Type | Vacant |
| Elementary School District | Paradise Valley Unified District |
| Tax Lot | 68 |
| MobileHomeRemainsYN | No |
| New Financing: Conventional | True |
| Senior Community | No |
| New Financing: FHA | True |
| Ttl Monthly Fee Equiv | 0.0 |
| New Financing Cash | True |
| New Financing: VA | True |
Interior Features
| Interior Amenities | High Speed Internet,Granite Counters,Double Vanity,Vaulted Ceiling(s),3/4 Bath Master Bdrm |
|---|---|
| Flooring | Carpet,Vinyl,Tile |
| Fireplace Features | Wood Burning,Living Room |
| Total Stories | 1 |
| Air Conditioning Y/N | Yes |
| Heating Y/N | Yes |
| Fireplace Y/N | Yes |
| Total Bedrooms | 6 |
| LivingAreaSource | Appraiser |
| Total Baths | 3 |
| Bedrooms Possible | 7 |
| Other_sp_Rooms_co_BonusGame_sp_Room | True |
| Built-in Microwave | True |
Exterior Features
| Exterior Amenities | Storage |
|---|---|
| Fencing | Block |
| Parking Features | Attached Carport,RV Gated,Separate Strge Area |
| Lot Features | Sprinklers In Rear,Sprinklers In Front,Corner Lot,Desert Back,Desert Front,Gravel/Stone Front,Grass Back,Auto Timer H2O Front,Auto Timer H2O Back |
| Water Source | Public |
| Lot Size Area | 13176.0 |
| Spa | No |
| Lot Size Acres | 0.3 |
| Lot Size Source | Assessor |
| Waterfront Y/N | No |
| Covered Spaces | 3.0 |
| Crops Included Y/N | No |
| Horse Y/N | No |
| Irrigation Water Rights Y/N | No |
Amenities
- Foreclosure
- Views
- Short Sale
- New Construction
- Adult 55+
- Lease To Own
- No HOA Fees
- Furnished
- Primary On Main
- Air Conditioning
- Seller Finance
- Green
- Fixer Upper
- Horse
- Golf
- Fireplace
- Deck
- Garage
- Basement
- Pool
Property vs Single Family Average in 85254
Price
Taxes
Year Built
Visits
 © 2026 Arizona Regional Multiple Listing Service, Inc. All rights reserved. All information should be verified by the recipient and none is guaranteed as accurate by ARMLS. Information deemed to be reliable but not guaranteed. Listing broker has attempted to offer accurate data, but buyers are advised to confirm all items. Only IDX residential listings are displayed on this site. The information being provided is for consumers' personal, non-commercial use and may not be used for any purpose
