

Views - Golf Course - Primary on Main
































Address
24163 N 91st Street, Scottsdale, AZ
Price
$ 7,650,000
Property Attributes
- MLS#7079373
- TypeSingle Family
- Listing Status Active
- CountyMARICOPA
- CityScottsdale
- NeighborhoodPRADO ESTATES
- Zip85255
- StyleSanta Barbara/Tuscan
- Year Built2007
- Taxes$ 31947
- Price$ 7,650,000
- Bedrooms6
- Full Bathrooms9
- Half Bathrooms3
- Sqr Footage12600
- Lot Size4.36 Acres
Data Source:
Arizona Regional MLS (ARMLSN)
Property Description
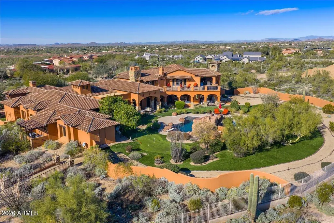
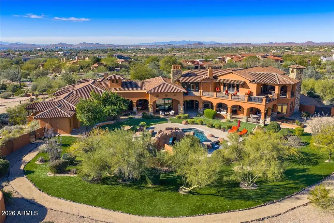
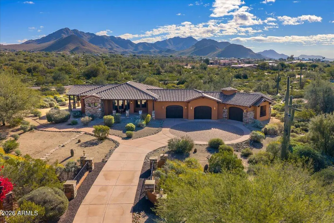
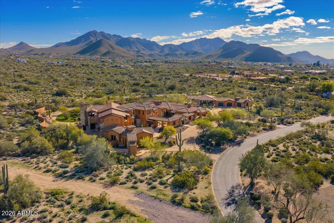
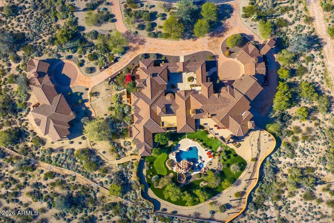
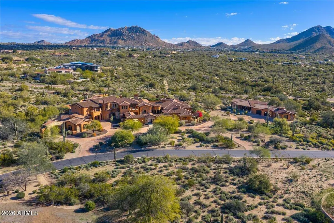
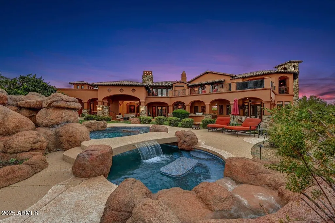
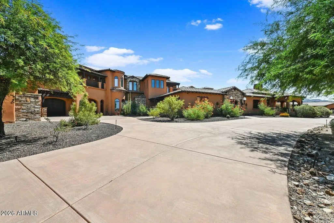
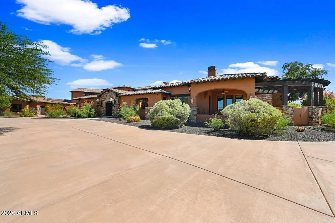
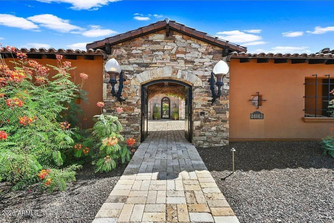
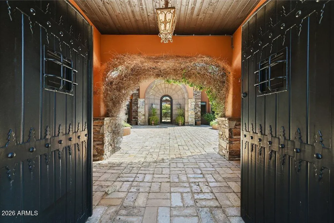
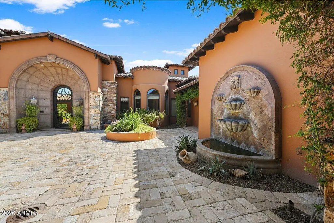
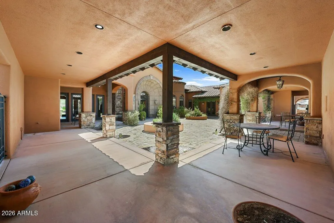
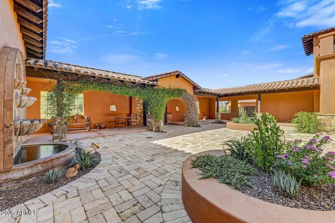
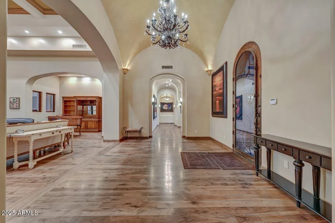
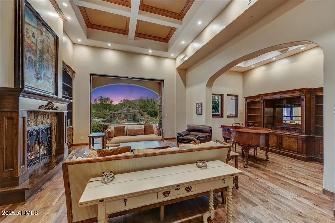
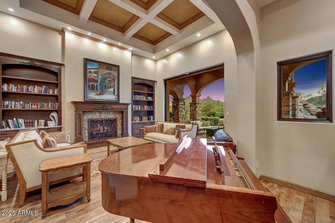
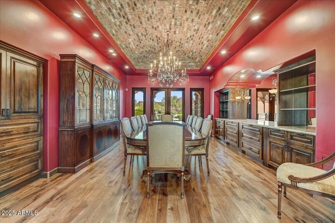
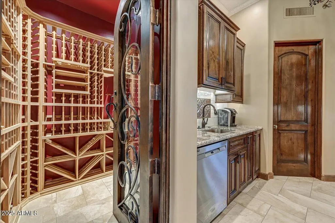
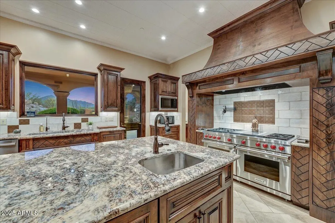
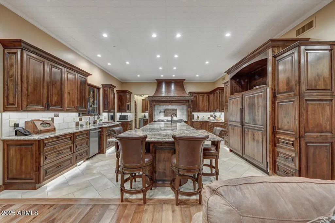
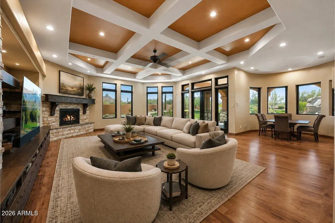
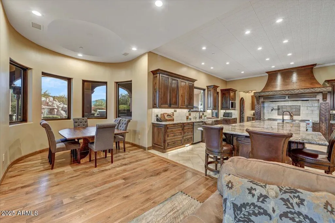
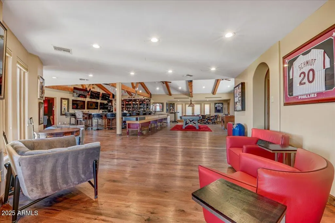
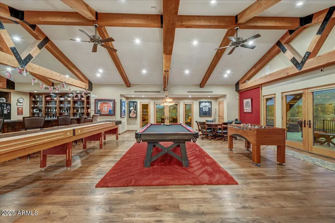
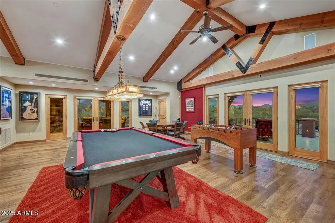
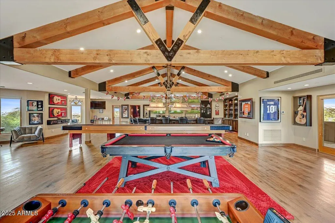
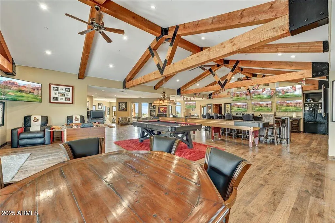
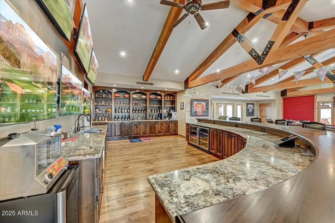
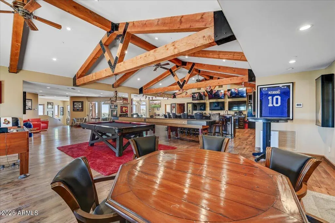
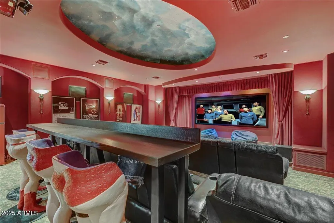
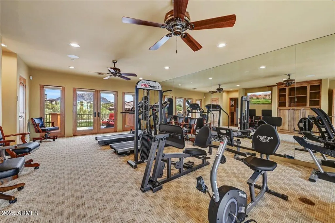
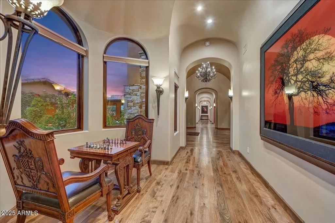
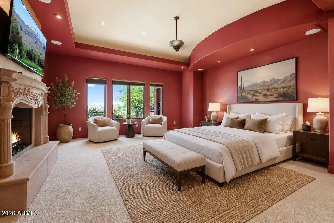
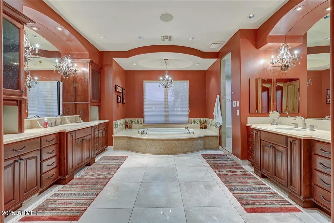
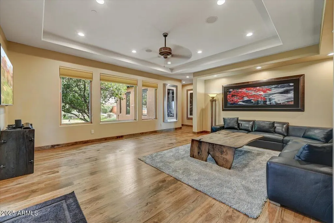
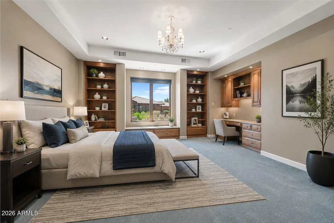
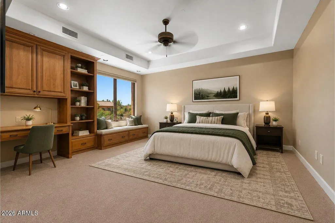
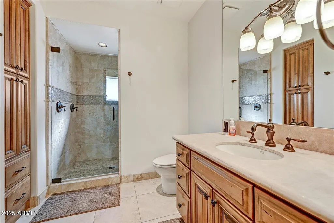
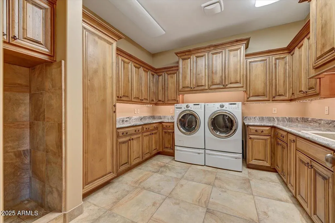
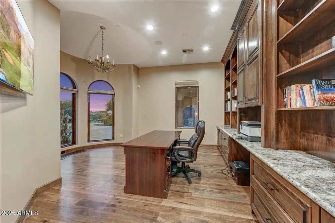
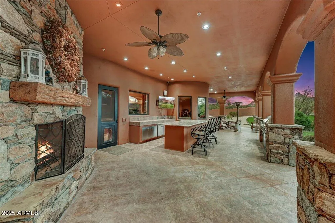
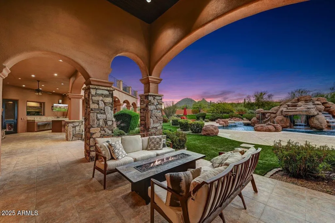
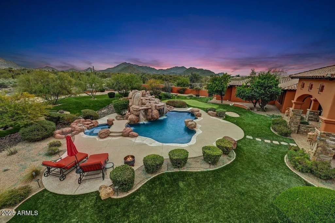
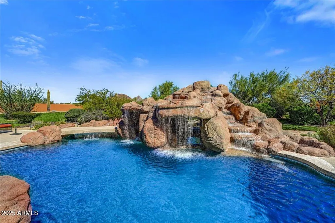
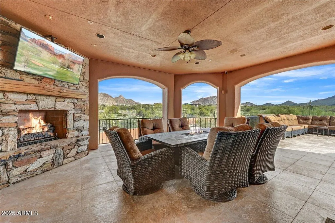
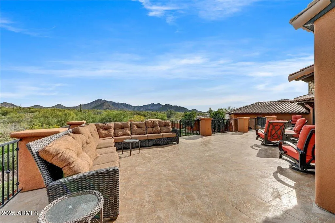
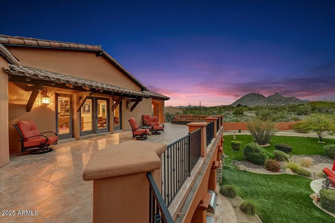
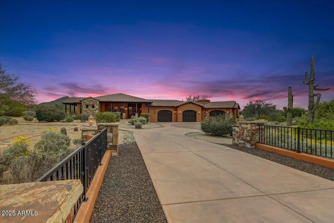
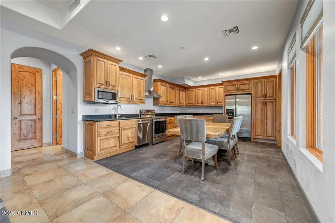
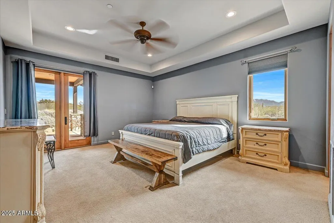
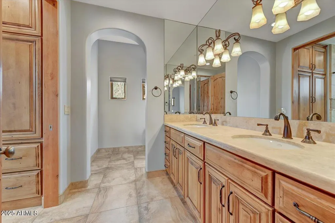
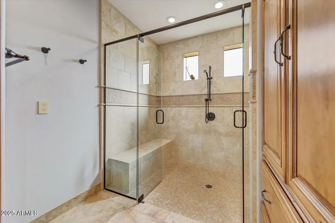
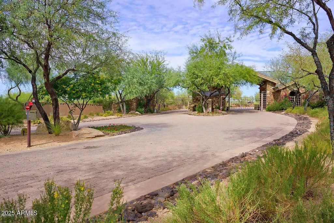
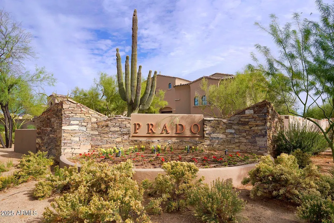
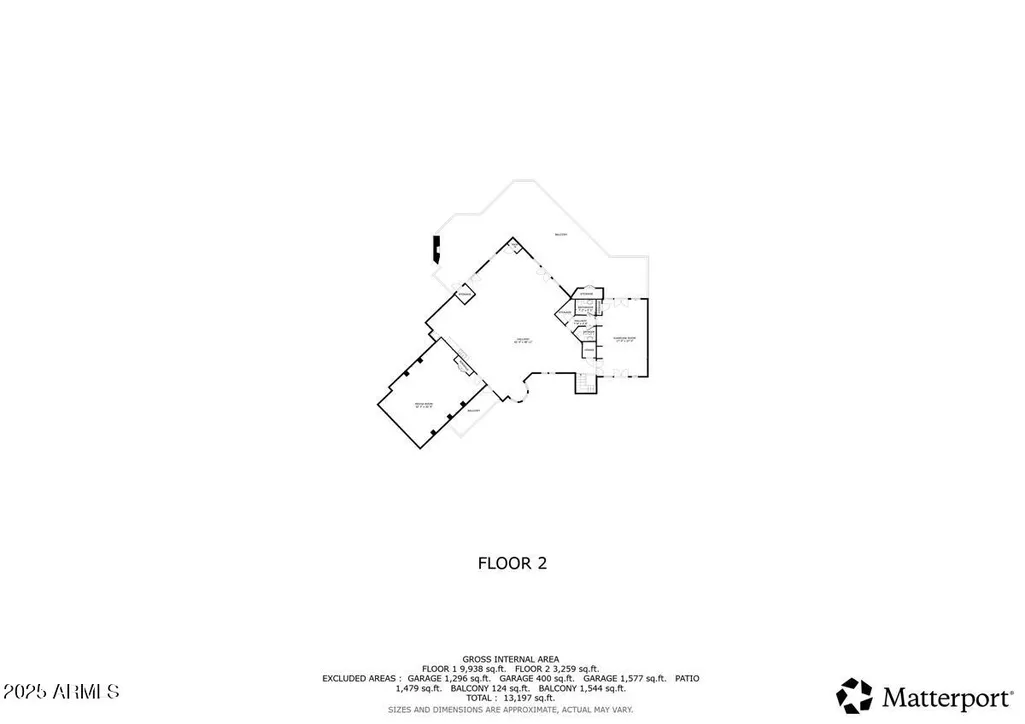
Behind the guarded gates of Prado Estates-Scottsdale's most coveted acreage community lies a Mediterranean masterpiece where luxury, privacy and panoramic beauty converge. Set on over 4 acres, on the most elevated lot in North Scottsdale, this fully reimagined estate commands sweeping mountain vistas and shimmering city lights, offering an extraordinary lifestyle rarely found in today's market. An extensive, to the studs remodel, in 2023, encompassing over 1 million dollars in updates, blends timeless craftsmanship with modern refinement. Spanning more than 12,500 square feet, the estate includes a grand main residence and private guest house, each designed to offer comfort, elegance and independence for family and guests alike. From the moment you enter in the secluded Tuscan style courtyard, serenity unfolds. Inside, soaring beamed ceilings, rich stone and wood floors, and dramatic fireplaces create warm yet sophisticated living spaces. The gourmet kitchen equipped with Wolf and Sub-Zero appliances anchors the home, flowing seamlessly into expansive living and entertaining areas.The primary suite is a private sanctuary, featuring a spacious sitting room, a spa-like en-suite bath, and colossal walk-in closets. Designed for both grand gatherings and intimate moments, the home features a private theater, spa level fitness room, wine room, office and a remarkable bar and gameroom unlike anything in Scottsdale. Despite the home's two level design, effortless living is ensured with a private commercial grade elevator providing seamless access throughout. Outdoors, the estate transforms into a private resort. A custom diving pool with slide and spa shaded ramada, putting green and 3 observation decks create boundless opportunities to entertain or unwind all framed by Arizona's most breathtaking scenery. Car collectors will appreciate the exceptional garage accommodations this estate provides. Featuring an expansive 7-car garage with generous storage and ceiling height ideal for a virtual golf simulator, the space is both functional and impressive. the oversized lot also offers ample room to construct an additional 20+ car showroom, creating the ultimate private automotive compound. Close proximity to Scottsdale's finest dining, shopping and Loop 101 access, this estate personifies the ultimate expression of Scottsdale's luxury living.This rare combination of a private, amenity-rich estate and an accessible, prime location makes this property an unparalleled offering in the Scottsdale luxury market.
| Elementary School | Middle School | High School |
|---|---|---|
| Copper Ridge School Elementary School | Copper Ridge School Middle School | Chaparral High School |
| Price History | |
|---|---|
| 9/16/2026 | Listed $7,650,000 |
General Features
| Sewer | Public Sewer |
|---|---|
| Heating | Hot Water,Natural Gas |
| Cooling | Central Air,Ceiling Fan(s) |
| Possession | Close Of Escrow |
| Roof | Tile |
| HOA Fee | 1850.0 |
| Garage Spaces | 7.0 |
| Association Fee Includes | Other (See Remarks) |
| Architectural Style | Santa Barbara/Tuscan |
| Pool Features | Outdoor,Diving Pool,Heated |
| Security Features | Fire Sprinkler System,Security System Owned |
| Construction Materials | Stucco,Wood Frame,Painted,Block |
| Year Built | 2007 |
| View | Desert,City Lights,Mountain(s) |
| Township | 4N |
| Property Subtype | Single Family Residence |
| Tax Year | 2025 |
| Ownership | Fee Simple |
| Community Features | Gated |
| Accessibility | Zero-Grade Entry,Accessible Hallway(s) |
| Assoc Fee Paid Per | Semi-Annually |
| County | Maricopa |
| New Construction | No |
| Property Type | Residential |
| HOA | Yes |
| Attached Garage | No |
| Subdivision Name | PRADO ESTATES |
| Possible Use | See Remarks |
| Green Water Conservation | Tankless Ht Wtr Heat |
| Other Structures | Guest House |
| Special Listing Conditions | N/A |
| Status | Active |
| Directions | From the 101 North on Pima. East (Right) On Pinnacle Peak. North ( Left) on 91st Street through the gate |
| High School | Chaparral High School |
| City | Scottsdale |
| Disclosures | Agency Discl Req,Seller Discl Avail |
| Association Name | Prado Estates |
| High School District | Scottsdale Unified District |
| Open Parking Spaces | 0.0 |
| Lot Size Units | Square Feet |
| Lot Size Square Feet | 190024.0 |
| Carport Spaces | 0.0 |
| Carport Y/N | No |
| Spa Features | Heated,Private |
| Elementary School | Copper Ridge School |
| Property Attached Y/N | No |
| Land Lease Y/N | No |
| Tax Annual Amount | 31947.0 |
| Home Warranty Y/N | No |
| Middle/Junior High School | Copper Ridge School |
| Lease Renewal Y/N | No |
| Lease Considered Y/N | No |
| Rent Control Y/N | No |
| Virtual Tour | https://iframe.videodelivery.net/97c427b300a9d22e435b8e644d828d55 |
| Builder Name | Custom |
| Standard Status | Active |
| Occupancy Type | Owner |
| Elementary School District | Scottsdale Unified District |
| Tax Lot | 8 |
| MobileHomeRemainsYN | No |
| New Financing: Conventional | True |
| Other_sp_Rooms_co_ExerciseSauna_sp_Room | True |
| Senior Community | No |
| Ttl Monthly Fee Equiv | 616.67 |
| New Financing Cash | True |
Interior Features
| Interior Amenities | Walk-in Pantry,High Speed Internet,Granite Counters,Double Vanity,Master Downstairs,Eat-in Kitchen,Breakfast Bar,9+ Flat Ceilings,Elevator,Vaulted Ceiling(s),Wet Bar,Kitchen Island,Pantry,Full Bth Ma |
|---|---|
| Flooring | Carpet,Stone,Tile,Wood |
| Fireplace Features | Two Way Fireplace,Exterior Fireplace,Family Room,Living Room,Master Bedroom,Gas |
| Total Stories | 2 |
| Air Conditioning Y/N | Yes |
| Heating Y/N | Yes |
| Window Features | Dual Pane |
| Fireplace Y/N | Yes |
| Total Bedrooms | 6 |
| LivingAreaSource | Owner |
| Total Baths | 12 |
| Bedrooms Possible | 9 |
| Other_sp_Rooms_co_Family_sp_Room | True |
| Other_sp_Rooms_co_Great_sp_Room | True |
| Other_sp_Rooms_co_BonusGame_sp_Room | True |
| Other_sp_Rooms_co_Media_sp_Room | True |
| Other_sp_Rooms_co_Library_hyphen_Blt_hyphen_in_sp_Bkcse | True |
| Built-in Microwave | True |
| Kitchen Island | True |
| Multiple Ovens | True |
| Pantry | True |
| Reverse Osmosis | True |
| Walk-in Pantry | True |
Exterior Features
| Exterior Amenities | Balcony,Misting System,Private Yard,Storage,Built-in Barbecue |
|---|---|
| Fencing | Block,Wrought Iron |
| Parking Features | Attached Garage,Gated,Garage Door Opener,Rear Vehicle Entry,Temp Controlled |
| Lot Features | East/West Exposure,Desert Back,Desert Front,Synthetic Grass Back,Irrigation Front,Irrigation Back |
| Water Source | Public |
| Lot Size Area | 190024.0 |
| Spa | Yes |
| Lot Size Acres | 4.36 |
| Road Surface Type | Paved |
| Lot Size Source | Assessor |
| Waterfront Y/N | No |
| Covered Spaces | 7.0 |
| Crops Included Y/N | No |
| Road Responsibility | City Maintained Road |
| Horse Y/N | No |
| Irrigation Water Rights Y/N | No |
Amenities
- Foreclosure
- Views
- Short Sale
- New Construction
- Adult 55+
- Lease To Own
- No HOA Fees
- Furnished
- Primary On Main
- Air Conditioning
- Seller Finance
- Green
- Fixer Upper
- Horse
- Golf
- Fireplace
- Deck
- Garage
- Basement
- Pool
Property vs Single Family Average in 85255
Price
Taxes
Year Built
Visits
 © 2026 Arizona Regional Multiple Listing Service, Inc. All rights reserved. All information should be verified by the recipient and none is guaranteed as accurate by ARMLS. Information deemed to be reliable but not guaranteed. Listing broker has attempted to offer accurate data, but buyers are advised to confirm all items. Only IDX residential listings are displayed on this site. The information being provided is for consumers' personal, non-commercial use and may not be used for any purpose
