

Views - Eco Friendly





Address
24437 N 85th Avenue, Peoria, AZ
Price
$ 2,995,000
Property Attributes
- MLS#7076940
- TypeSingle Family
- Listing Status Active
- CountyMARICOPA
- CityPeoria
- NeighborhoodPeoria Custom Home
- Zip85383
- Style
- Year Built2008
- Taxes$ 8530
- Price$ 2,995,000
- Bedrooms6
- Full Bathrooms4
- Half Bathrooms1
- Sqr Footage7372
- Lot Size1.25 Acres
Data Source:
Arizona Regional MLS (ARMLSN)
Property Description
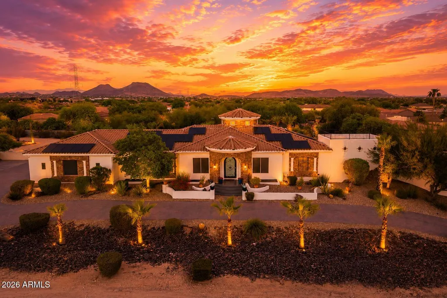
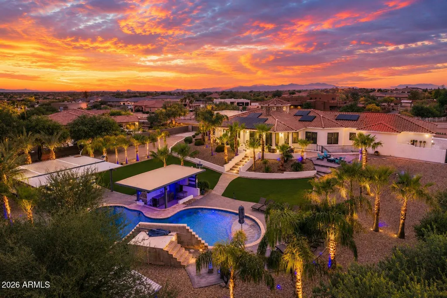
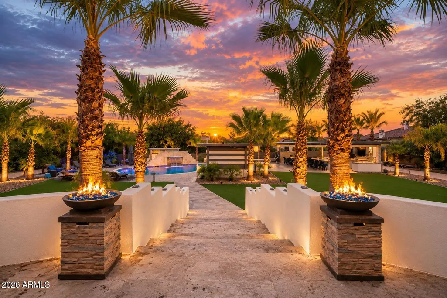
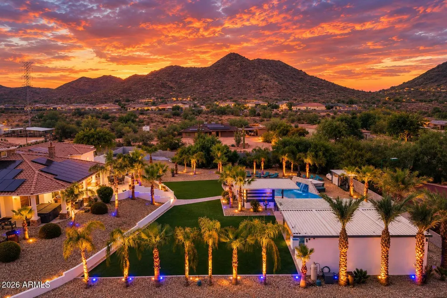
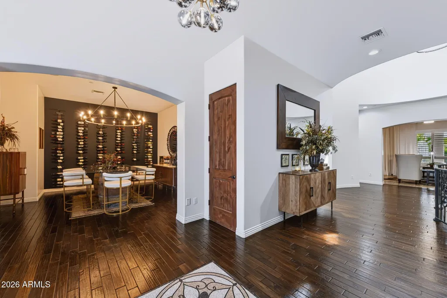
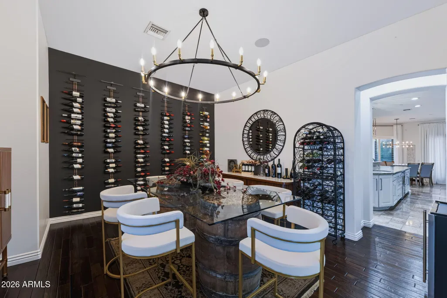
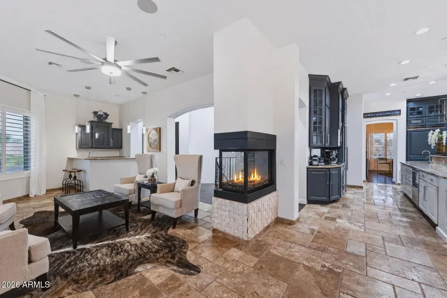
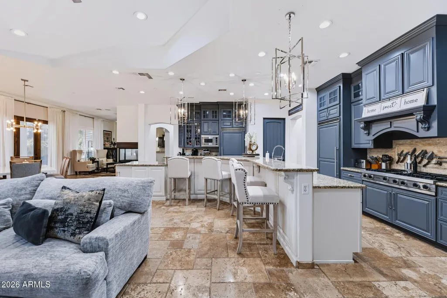
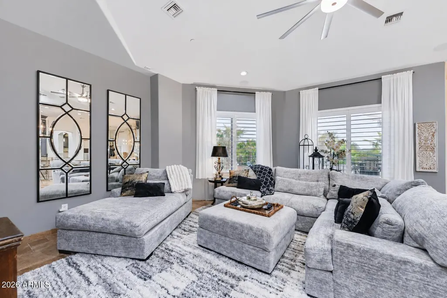
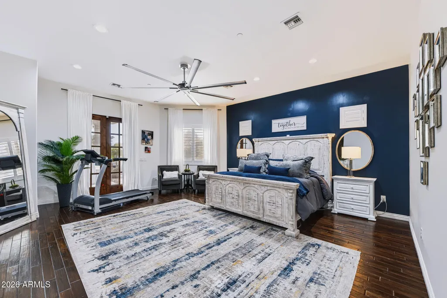
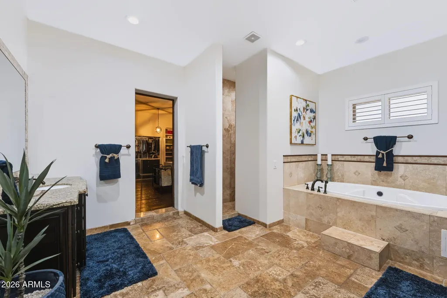
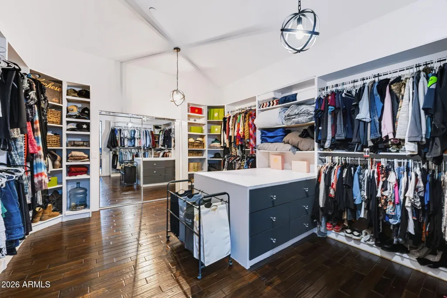
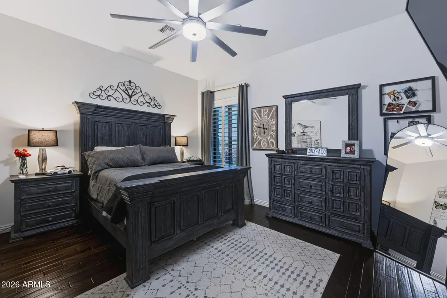
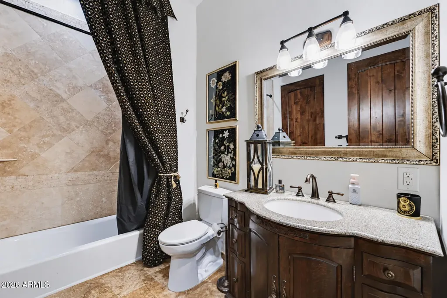
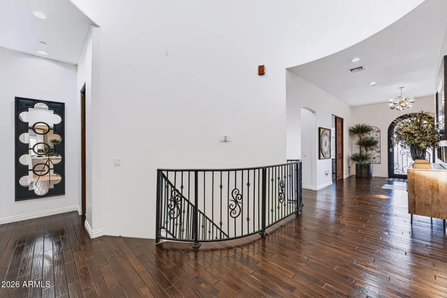
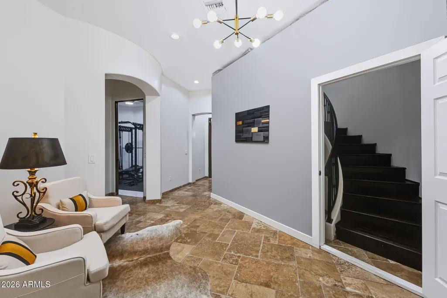
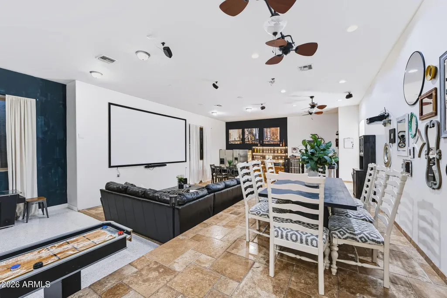
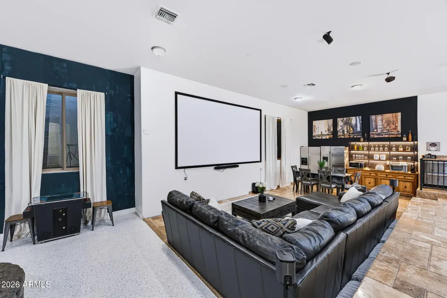
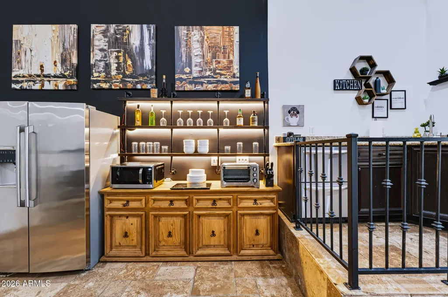
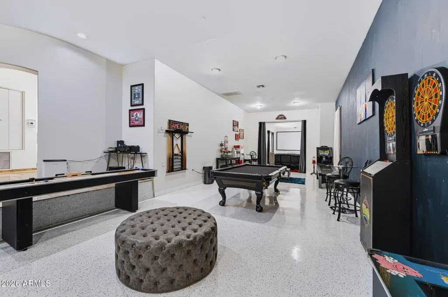
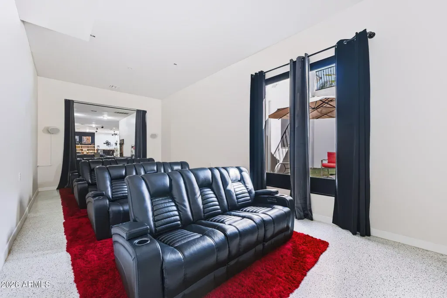
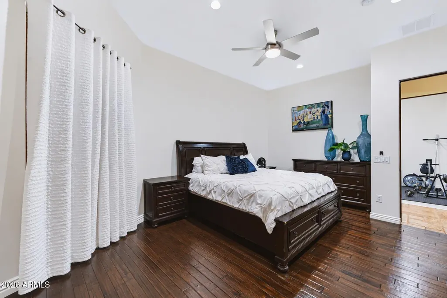
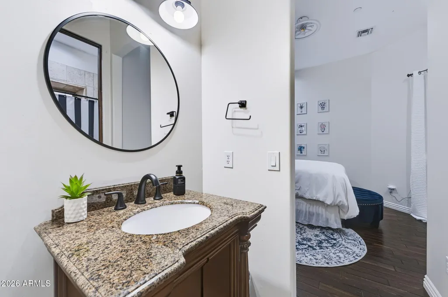
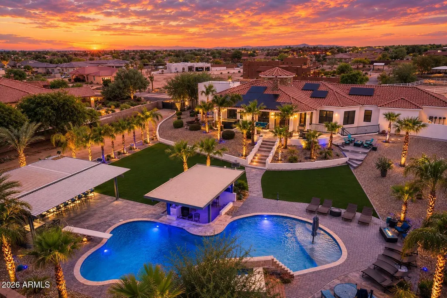
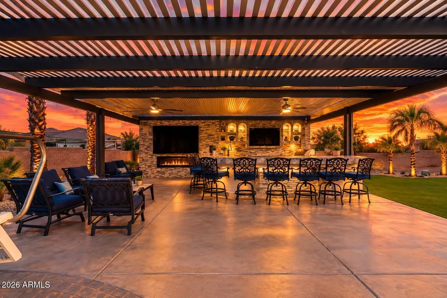
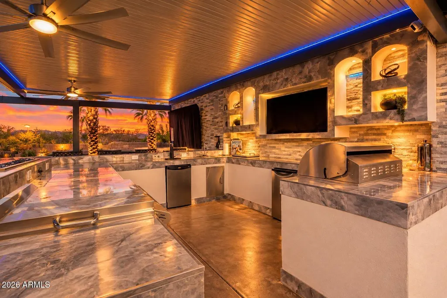
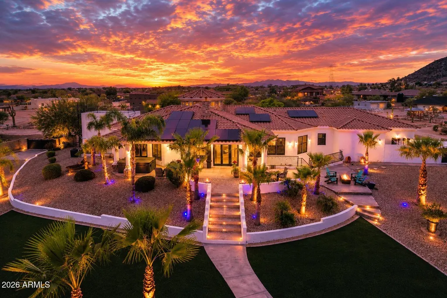
PRIVATE 1.25-ACRE ESTATE | RESORT-STYLE BACKYARD | $700K+ IN UPGRADES Privately tucked away on 1.25 acres with mountain views, this exceptional 6-bedroom estate offers a rare combination of privacy, space, and resort-style living. With over $700,000 in upgrades, the property has been thoughtfully enhanced throughout to create a home designed for both elevated everyday living and effortless entertaining. The resort-style backyard is truly the centerpiece, featuring a large diving pool with Baja shelf, waterfall grotto, swim-up bar, pergola, and expansive artificial turf. Multiple outdoor spaces provide the perfect setting for entertaining, relaxing, and enjoying Arizona's year-round lifestyle, all while taking in the surrounding mountain views. Inside, the gourmet kitchen is design impress with Viking Professional appliances, double ovens, built-in refrigerator and freezer, refrigerated drawers, ice maker, pot filler, warming drawer, oversized island, and walk-in pantry. The spacious floor plan offers room for everyone while maintaining a comfortable flow throughout the home. The primary suite is conveniently located on the main level and features an en-suite bath with dual vanities, jetted tub, custom-tile walk-in shower, and an enormous walk-in closet. An additional full en-suite upstairs provides even more privacy and flexibility for family or guests. A rare basement adds an exceptional layer of versatility, featuring a private lock-off with a mini kitchen, four bedrooms, two full bathrooms, two half bathrooms, a massive game/great room, dedicated movie theater, and private patio space. This expansive basement creates an incredible secondary living environment, ideal for multigenerational living, extended guests, a private retreat, or potential rental use. With so much space and separation, it offers a level of flexibility rarely found in a home of this size. Additional highlights include owned solar with very low electric bills, extensive recent improvements, and an expansive lot that provides the privacy and flexibility that are increasingly difficult to find. From the impressive scale of the property and mountain views to the resort-style backyard, thoughtfully upgraded kitchen, and highly versatile basement complete with a private movie theater, this is a rare opportunity to own an estate that delivers the space, amenities, and lifestyle today's most discerning buyers are looking for.
| Elementary School | Middle School | High School |
|---|---|---|
| Frontier Elementary School | Frontier Elementary School | Sunrise Mountain High School |
| Price History | |
|---|---|
| 9/20/2026 | Listed $2,995,000 |
General Features
| Sewer | Septic in & Cnctd,Septic Tank |
|---|---|
| Heating | Electric |
| Cooling | Central Air,Ceiling Fan(s) |
| Utilities | Butane/Propane |
| Possession | Close Of Escrow |
| Roof | Tile,Concrete,Foam |
| Garage Spaces | 3.0 |
| Association Fee Includes | No Fees |
| Architectural Style | Other |
| Pool Features | Diving Pool,Heated |
| Security Features | Fire Sprinkler System |
| Construction Materials | Spray Foam Insulation,Stucco,Steel Frame,Painted,Stone,ICFs (Insulated Concrete Forms) |
| Year Built | 2008 |
| View | City Lights,Mountain(s) |
| Township | 4N |
| Property Subtype | Single Family Residence |
| Tax Year | 2025 |
| Ownership | Fee Simple |
| County | Maricopa |
| New Construction | No |
| Property Type | Residential |
| HOA | No |
| Attached Garage | No |
| Energy Efficient | Solar Panels |
| Subdivision Name | Peoria Custom Home |
| Possible Use | None |
| Green Water Conservation | Tankless Ht Wtr Heat |
| Other Structures | Gazebo |
| Special Listing Conditions | N/A |
| Status | Active |
| Directions | Head north on 83rd to W Calle Lejos turn left (West). Follow to 85th Ave turn right (north) to home on Right. |
| High School | Sunrise Mountain High School |
| City | Peoria |
| Disclosures | Seller Discl Avail |
| High School District | Peoria Unified School District |
| Open Parking Spaces | 8.0 |
| Lot Size Units | Square Feet |
| Lot Size Square Feet | 54276.0 |
| Carport Spaces | 0.0 |
| Carport Y/N | No |
| Spa Features | Above Ground |
| Elementary School | Frontier Elementary School |
| Property Attached Y/N | No |
| Land Lease Y/N | No |
| Tax Annual Amount | 8530.0 |
| Home Warranty Y/N | No |
| Current Financing | Conventional |
| Middle/Junior High School | Frontier Elementary School |
| Lease Renewal Y/N | No |
| Lease Considered Y/N | No |
| Rent Control Y/N | No |
| Builder Name | Custom |
| Standard Status | Active |
| Occupancy Type | Owner |
| Elementary School District | Peoria Unified School District |
| Tax Lot | P |
| MobileHomeRemainsYN | No |
| New Financing: Conventional | True |
| Other_sp_Rooms_co_ExerciseSauna_sp_Room | True |
| Senior Community | No |
| Ttl Monthly Fee Equiv | 0.0 |
| New Financing Cash | True |
| New Financing: VA | True |
Interior Features
| Interior Amenities | Walk-in Pantry,High Speed Internet,Granite Counters,Double Vanity,Eat-in Kitchen,Breakfast Bar,9+ Flat Ceilings,Central Vacuum,Kitchen Island,Pantry,Full Bth Master Bdrm,Separate Shwr & Tub,Tub with |
|---|---|
| Basement | Finished,Full |
| Flooring | Stone,Tile,Wood |
| Fireplace Features | Two Way Fireplace,Family Room,Gas |
| Total Stories | 1 |
| Air Conditioning Y/N | Yes |
| Heating Y/N | Yes |
| Fireplace Y/N | Yes |
| Laundry Features | Inside |
| Total Bedrooms | 6 |
| LivingAreaSource | Assessor |
| Total Baths | 5 |
| Bedrooms Possible | 8 |
| Other_sp_Rooms_co_Family_sp_Room | True |
| Other_sp_Rooms_co_Great_sp_Room | True |
| Other_sp_Rooms_co_BonusGame_sp_Room | True |
| Built-in Microwave | True |
| Kitchen Island | True |
| Multiple Ovens | True |
| Pantry | True |
| Reverse Osmosis | True |
| Walk-in Pantry | True |
Exterior Features
| Exterior Amenities | Balcony,Private Street(s),Built-in Barbecue |
|---|---|
| Fencing | Block,Wrought Iron |
| Parking Features | RV Access/Parking,RV Gated,Garage Door Opener,Extended Length Garage,Direct Access,Circular Driveway |
| Lot Features | Adjacent to Wash,Street(s) Not Paved,East/West Exposure,Sprinklers In Rear,Sprinklers In Front,Desert Back,Desert Front,Cul-De-Sac,Synthetic Grass Back,Auto Timer H2O Front,Auto Timer H2O Back |
| Water Source | Pvt Water Company |
| Lot Size Area | 54276.0 |
| Spa | Yes |
| Lot Size Acres | 1.25 |
| Lot Size Source | Assessor |
| Waterfront Y/N | No |
| Covered Spaces | 3.0 |
| Crops Included Y/N | No |
| Road Responsibility | Private Maintained Road |
| Horse Y/N | Yes |
| Irrigation Water Rights Y/N | No |
Amenities
- Foreclosure
- Views
- Short Sale
- New Construction
- Adult 55+
- Lease To Own
- No HOA Fees
- Furnished
- Primary On Main
- Air Conditioning
- Seller Finance
- Green
- Fixer Upper
- Horse
- Golf
- Fireplace
- Deck
- Garage
- Basement
- Pool
Property vs Single Family Average in 85383
Price
Taxes
Year Built
Visits
 © 2026 Arizona Regional Multiple Listing Service, Inc. All rights reserved. All information should be verified by the recipient and none is guaranteed as accurate by ARMLS. Information deemed to be reliable but not guaranteed. Listing broker has attempted to offer accurate data, but buyers are advised to confirm all items. Only IDX residential listings are displayed on this site. The information being provided is for consumers' personal, non-commercial use and may not be used for any purpose
