

New Construction

Address
9545 W Limestone Mountain Drive, Casa Grande, AZ
Price
$ 814,502
Property Attributes
- MLS#7069270
- TypeSingle Family
- Listing Status Active
- CountyPINAL
- CityCasa Grande
- AreaArroyo Verde Estates
- NeighborhoodARROYO VERDE ESTATES
- Zip85194
- StyleRanch
- Year Built2026
- Taxes$ 413
- Price$ 814,502
- Bedrooms4
- Full Bathrooms3
- Half Bathrooms1
- Sqr Footage3079
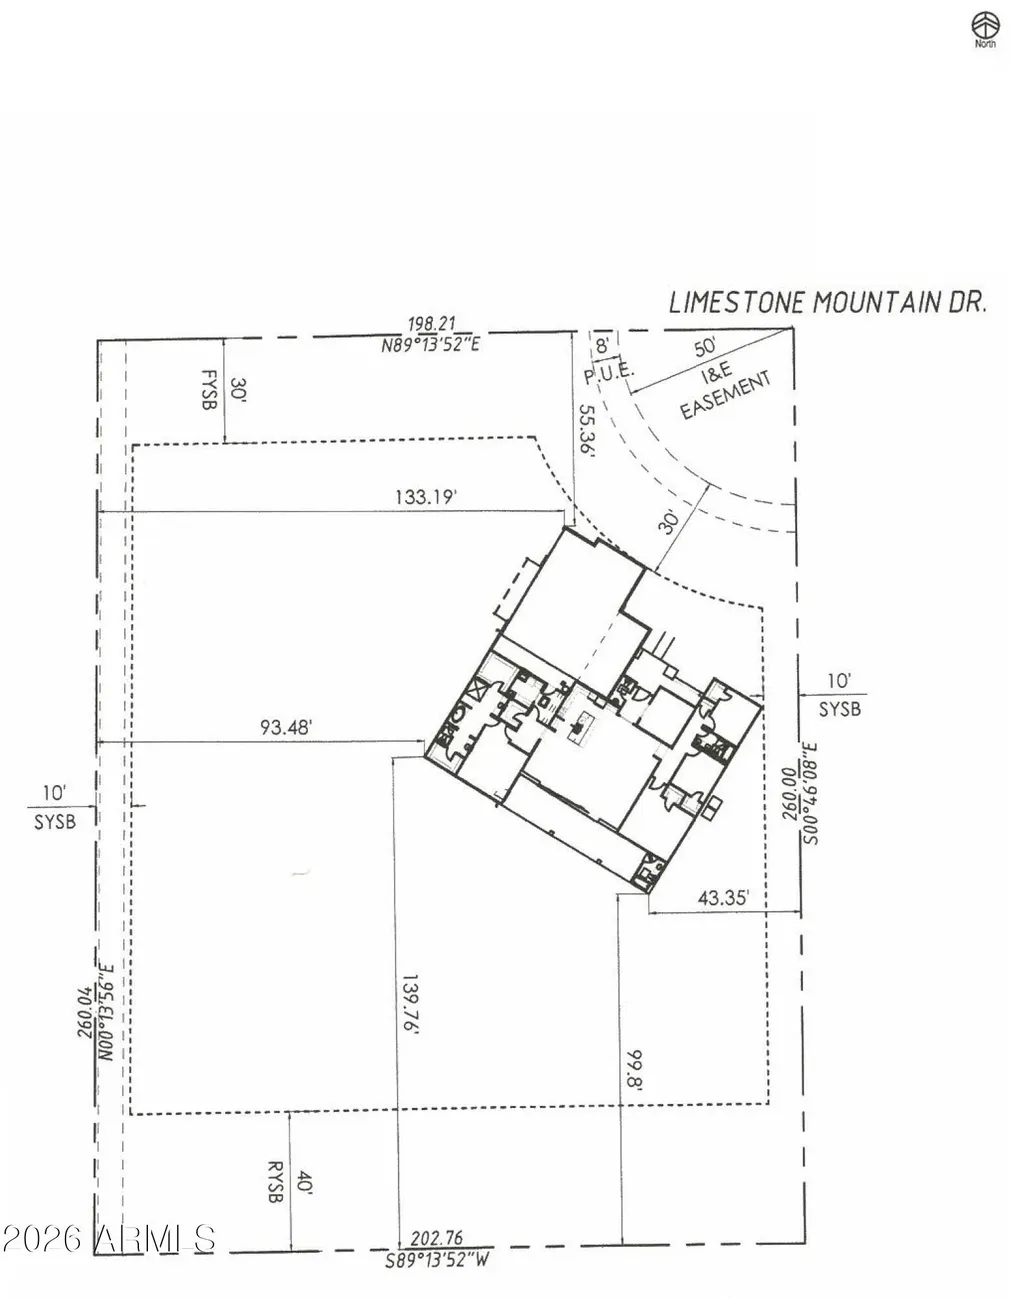
- Lot Size1.2 Acres
Data Source:
Arizona Regional MLS (ARMLSN)
Property Description
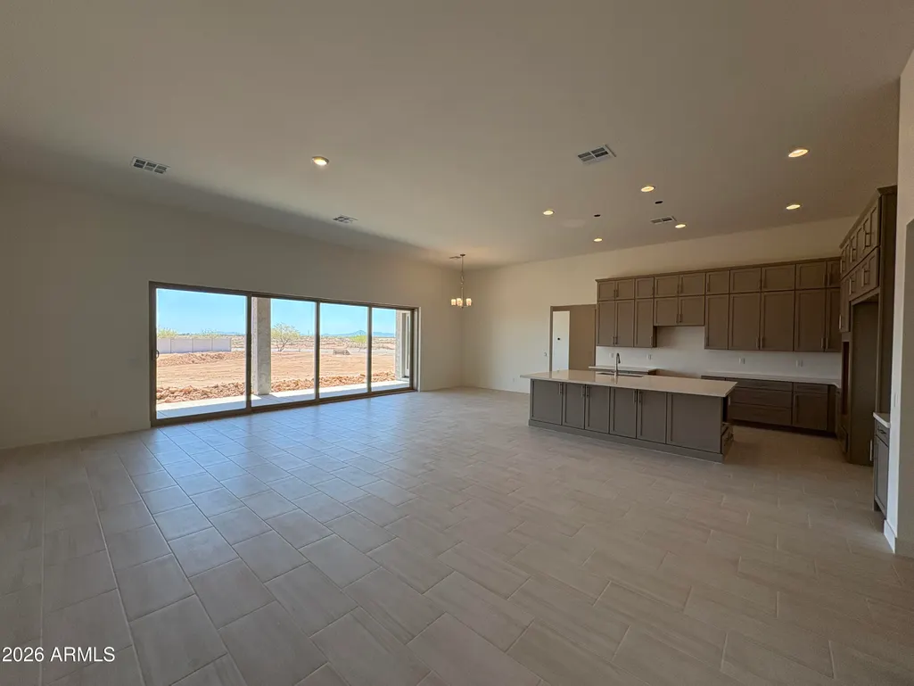
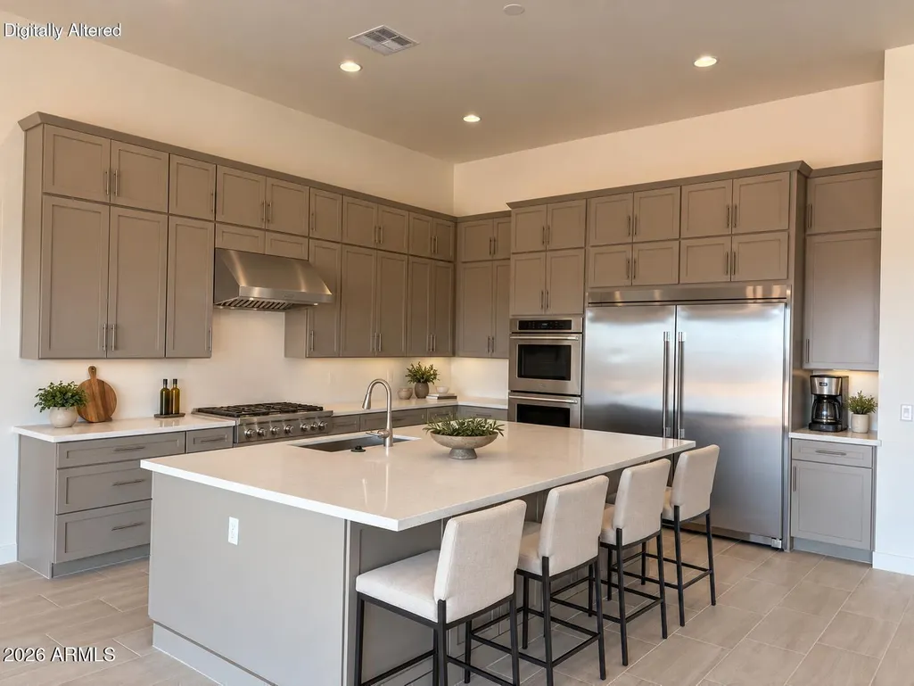
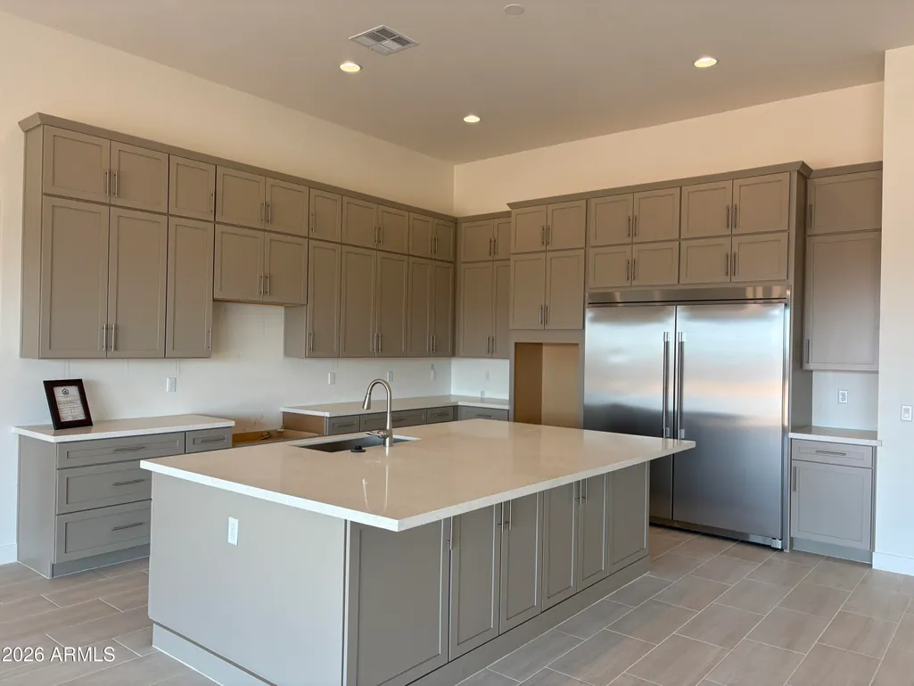
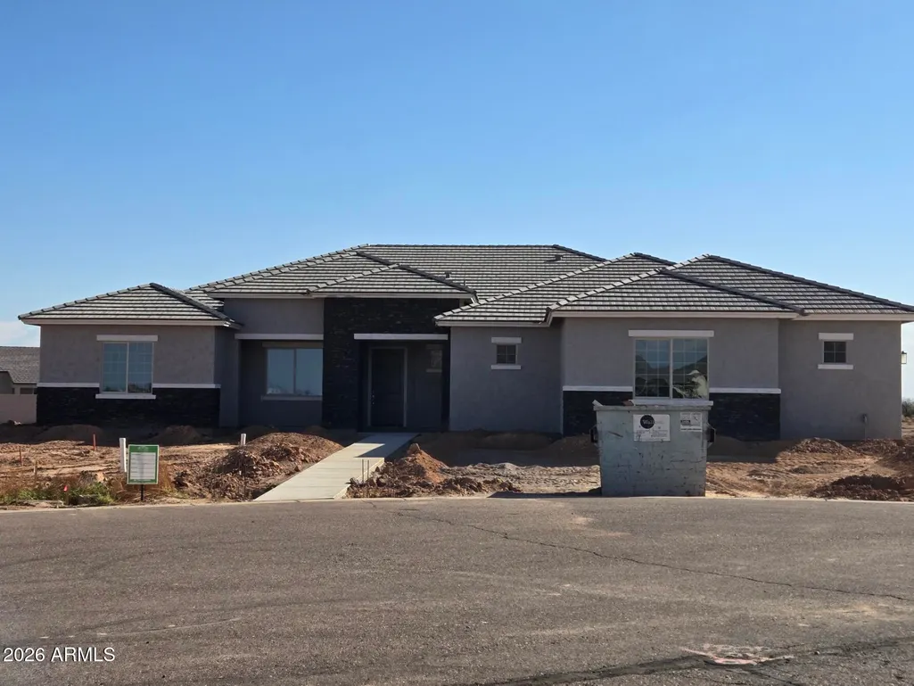
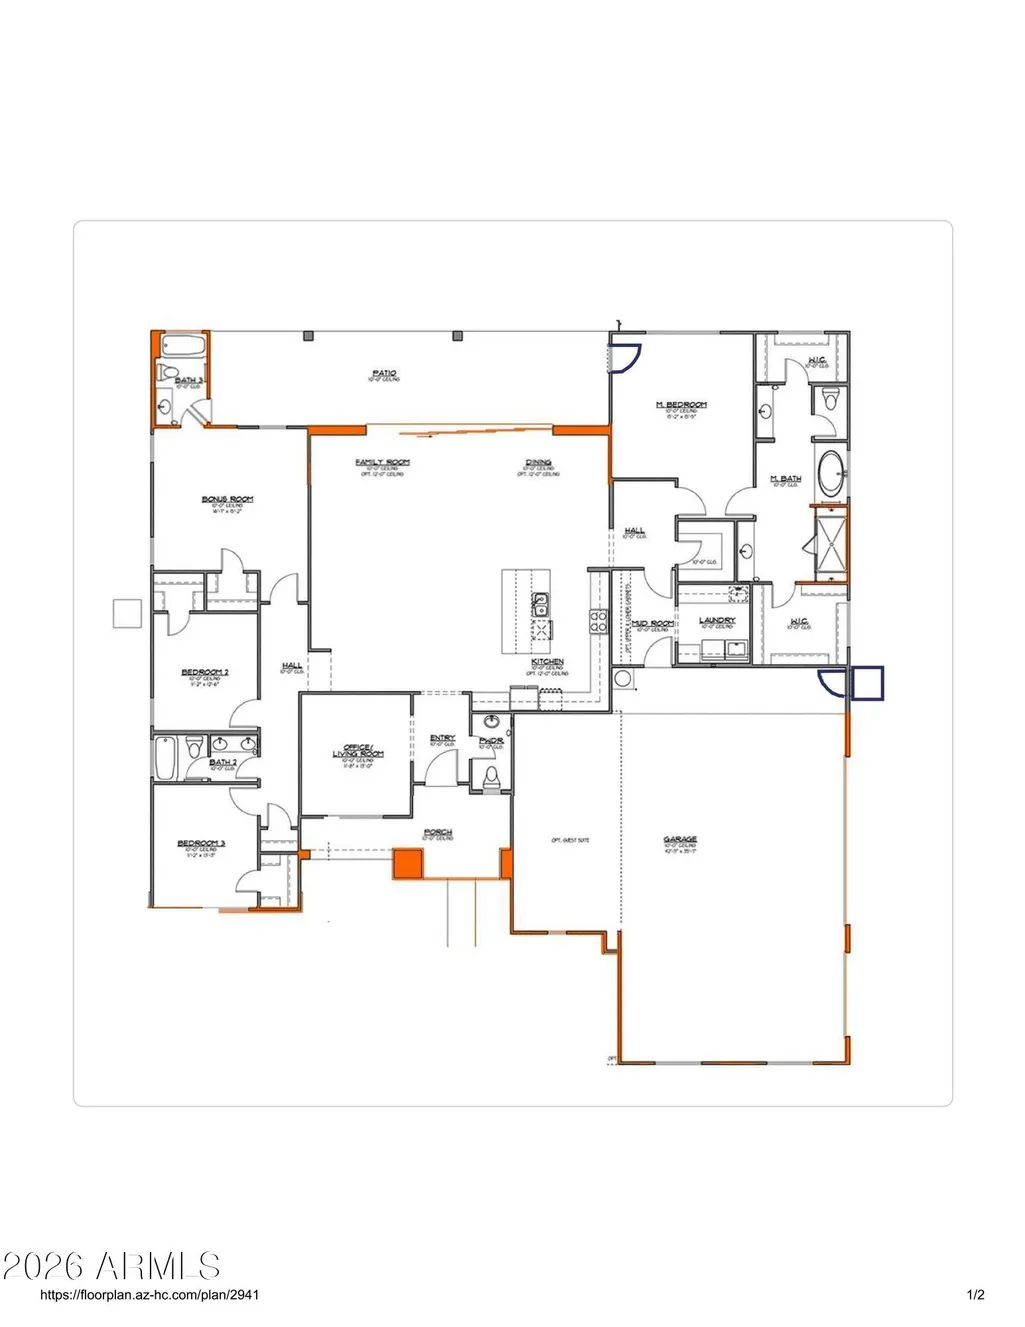
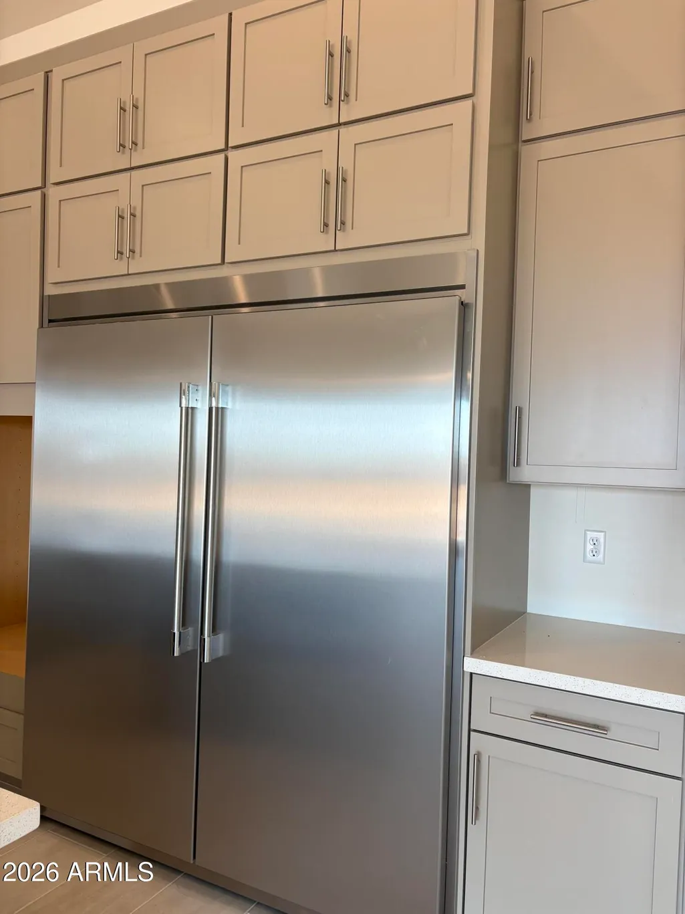
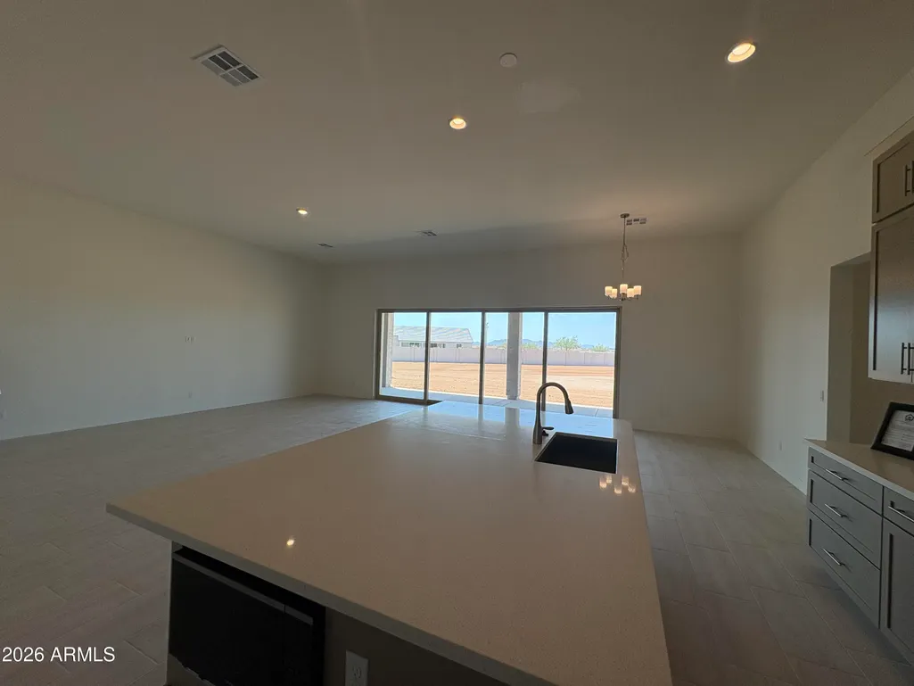
NEW HOME--NEARLY READY!! INCENTIVES AVAILABLE--BUY DOWN YOUR RATE! BLOCK FENCE & DOUBLE GATE INCLUDED! Discover why this is one of Highland Communities' most popular floor plans. Set on a 1.20-acre cul-de-sac homesite in Arroyo Verde Estates, this elegant estate home offers 4 bedrooms, 3.5 baths, oversized 3-car garage 23x11 workshop. The impressive great room Showcases Soaring 12' Ceilings and a Dramatic Multi-Slider, creating seamless indoor-outdoor living and an exceptional space for entertaining. Gourmet Kitchen Showcases a 36'' 6-burner commercial-style gas cooktop, Frigidaire Professional Refrigerator & Freezer, Double wall ovens and microwave drawer. Spacious, stylish & built for Value, this home delivers the Luxury, Land & Upgrades you want without the custom-home price tag.
| Elementary School | Middle School | High School |
|---|---|---|
| Desert Willow Elementary School | Villago Middle School | Casa Grande Union High School |
| Price History | |
|---|---|
| 8/21/2026 | Listed $814,502 |
General Features
| Sewer | Septic Tank |
|---|---|
| Heating | Zoned,Heat Pump,Electric |
| Cooling | Heat Pump,Programmable Thmstat |
| Possession | Close Of Escrow,By Agreement |
| Roof | Tile |
| HOA Fee | 43.0 |
| Garage Spaces | 3.0 |
| Association Fee Includes | Maintenance Grounds |
| Architectural Style | Ranch |
| Construction Materials | Brick Veneer,Spray Foam Insulation,Stucco,Wood Frame,No VOC Paint,Low VOC Paint,Painted,Ducts Professionally Air-Sealed |
| Year Built | 2026 |
| Township | 06S |
| Property Subtype | Single Family Residence |
| Tax Year | 2025 |
| Ownership | Fee Simple |
| Assoc Fee Paid Per | Monthly |
| County | Pinal |
| New Construction | Yes |
| Property Type | Residential |
| HOA | Yes |
| Attached Garage | No |
| Energy Efficient | Multi-Zones |
| Subdivision Name | ARROYO VERDE ESTATES |
| Special Listing Conditions | N/A |
| Status | Active |
| Directions | I-10 & McCartney Exit,East on McCartney (1.5 mi),Right on Weaver/Hacienda,Left on Sandstone Mountain,Left on Coal Ridge,Left on Limestone Mountain,home is at the cul-de-sac |
| High School | Casa Grande Union High School |
| City | Casa Grande |
| Disclosures | Agency Discl Req |
| Association Name | Arroyo Verde Estates |
| High School District | Casa Grande Union High School District |
| Open Parking Spaces | 3.0 |
| Lot Size Units | Square Feet |
| Lot Size Square Feet | 52272.0 |
| Carport Spaces | 0.0 |
| Carport Y/N | No |
| Spa Features | None |
| Elementary School | Desert Willow Elementary School |
| Property Attached Y/N | No |
| Land Lease Y/N | No |
| Tax Annual Amount | 413.0 |
| Home Warranty Y/N | No |
| Middle/Junior High School | Villago Middle School |
| Property Condition | Under Construction,New Construction |
| Lease Renewal Y/N | No |
| Lease Considered Y/N | No |
| Rent Control Y/N | No |
| Builder Name | Highland Communities |
| Standard Status | Active |
| Occupancy Type | Vacant |
| Elementary School District | Casa Grande Elementary District |
| Tax Lot | 68 |
| MobileHomeRemainsYN | No |
| New Financing: Conventional | True |
| Senior Community | No |
| Ttl Monthly Fee Equiv | 43.0 |
| New Financing Cash | True |
| New Financing: VA | True |
Interior Features
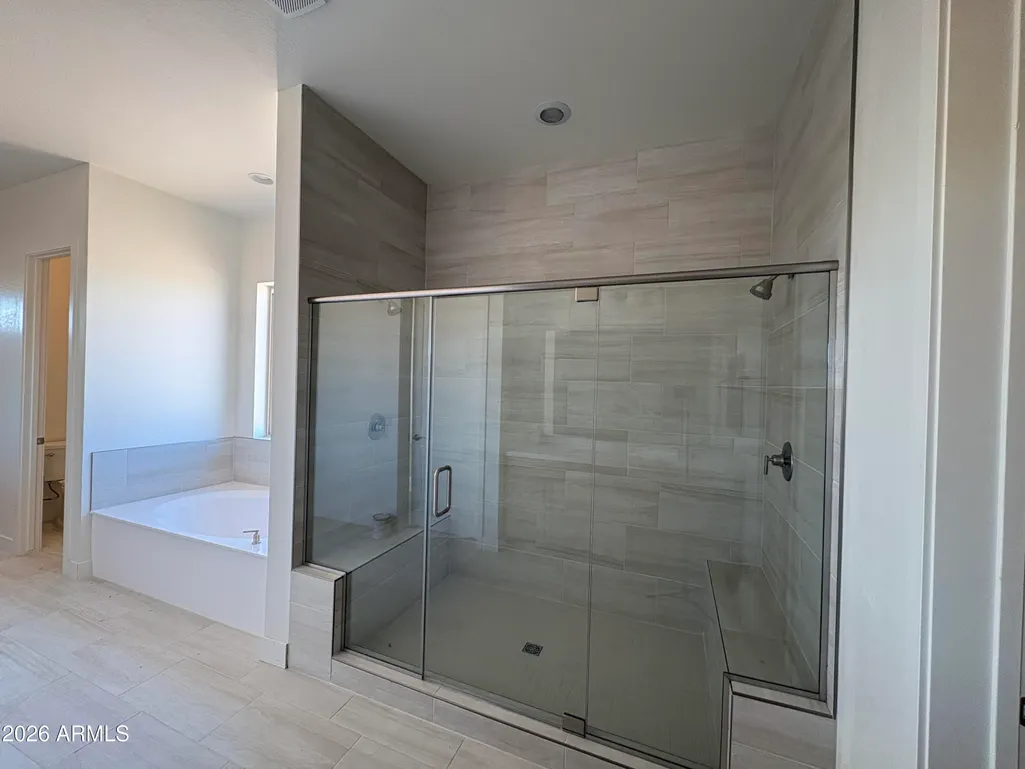
| Interior Amenities | Walk-in Pantry,Quartz Countertops,High Speed Internet,Double Vanity,Breakfast Bar,9+ Flat Ceilings,Kitchen Island,Full Bth Master Bdrm,Separate Shwr & Tub |
|---|---|
| Flooring | Carpet,Tile |
| Total Stories | 1 |
| Air Conditioning Y/N | Yes |
| Heating Y/N | Yes |
| Window Features | Screens,Low-Emissivity Windows,Dual Pane,ENERGY STAR Qualified Windows,Vinyl Frame |
| Fireplace Y/N | No |
| Laundry Features | Inside |
| Total Bedrooms | 4 |
| LivingAreaSource | Architect |
| Total Baths | 4 |
| Bedrooms Possible | 5 |
| Other_sp_Rooms_co_Great_sp_Room | True |
| Built-in Microwave | True |
| Built In Recycling | True |
| Gas Stub for Range | True |
| Kitchen Island | True |
| Multiple Ovens | True |
| Walk-in Pantry | True |
Exterior Features
| Fencing | Block |
|---|---|
| Parking Features | Attached Garage,RV Gated,Garage Door Opener,Direct Access,Over Height Garage,Side Vehicle Entry |
| Lot Features | East/West Exposure,North/South Exposure,Cul-De-Sac,Dirt Front,Dirt Back |
| Water Source | Pvt Water Company |
| Lot Size Area | 52272.0 |
| Spa | No |
| Lot Size Acres | 1.2 |
| Road Surface Type | Paved,Asphalt |
| Lot Size Source | Assessor |
| Waterfront Y/N | No |
| Covered Spaces | 3.0 |
| Crops Included Y/N | No |
| Horse Y/N | No |
| Irrigation Water Rights Y/N | No |
Amenities
- Foreclosure
- Views
- Short Sale
- New Construction
- Adult 55+
- Lease To Own
- No HOA Fees
- Furnished
- Primary On Main
- Air Conditioning
- Seller Finance
- Green
- Fixer Upper
- Horse
- Golf
- Fireplace
- Deck
- Garage
- Basement
- Pool
Property vs Single Family Average in 85194
Price
Taxes
Year Built
Visits
 © 2026 Arizona Regional Multiple Listing Service, Inc. All rights reserved. All information should be verified by the recipient and none is guaranteed as accurate by ARMLS. Information deemed to be reliable but not guaranteed. Listing broker has attempted to offer accurate data, but buyers are advised to confirm all items. Only IDX residential listings are displayed on this site. The information being provided is for consumers' personal, non-commercial use and may not be used for any purpose
