

Views








Address
27798 N 90th Lane, Peoria, AZ
Price
$ 775,000
Property Attributes
- MLS#7068390
- TypeSingle Family
- Listing Status Active
- CountyMARICOPA
- CityPeoria
- AreaWESTWING
- NeighborhoodWESTWING MOUNTAIN
- Zip85383
- StyleSanta Barbara/Tuscan
- Year Built2005
- Taxes$ 2586
- Price$ 775,000
- Bedrooms5
- Full Bathrooms3
- Half Bathrooms1
- Sqr Footage3255
- Lot Size0.18 Acres
Data Source:
Arizona Regional MLS (ARMLSN)
Property Description
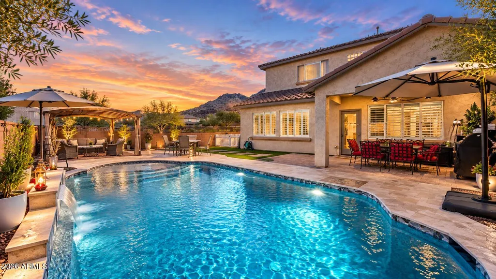
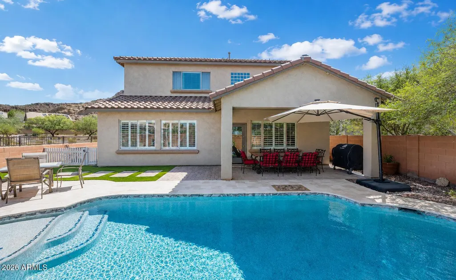
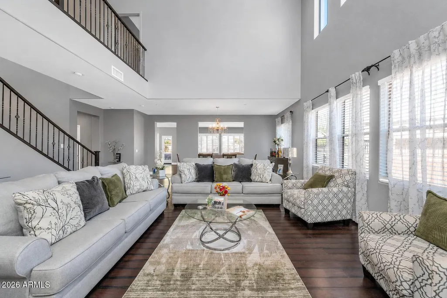
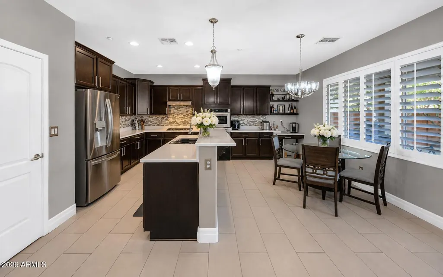
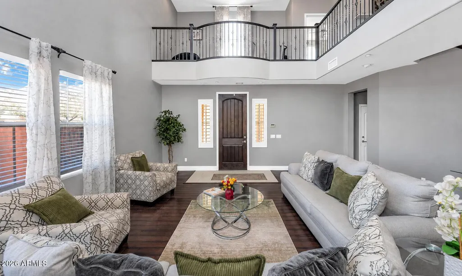
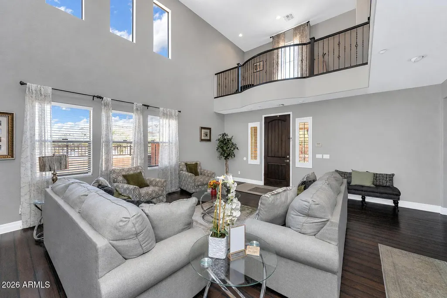
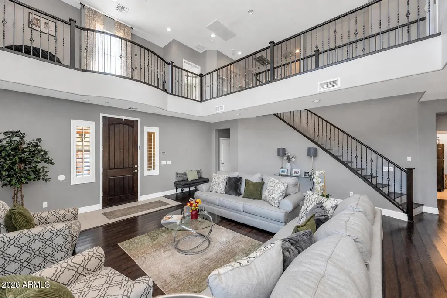
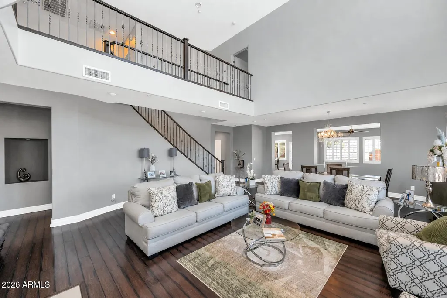
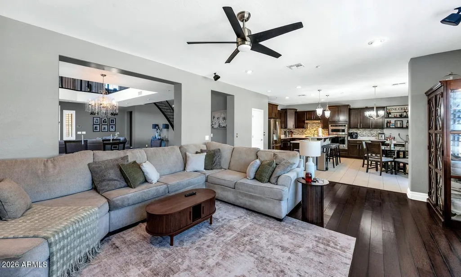
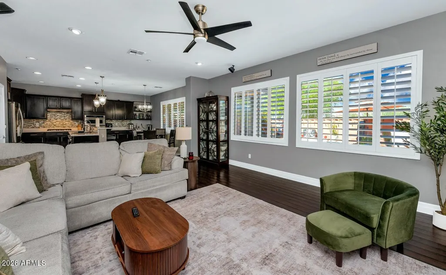
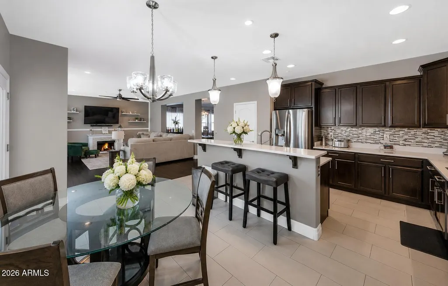
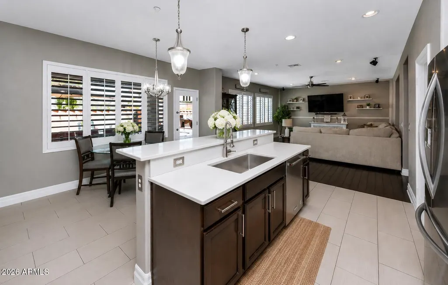
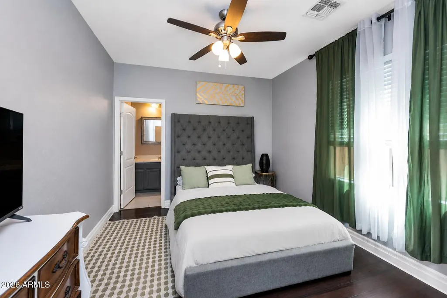
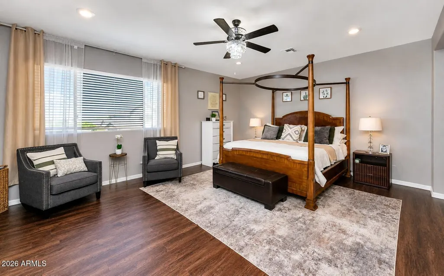
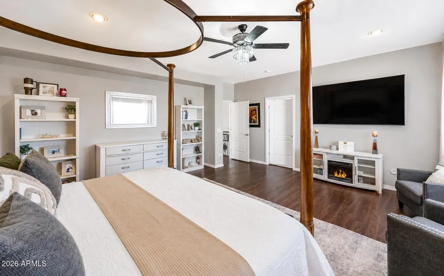
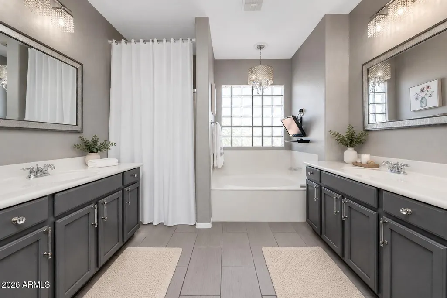
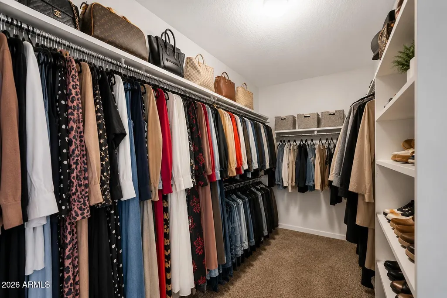
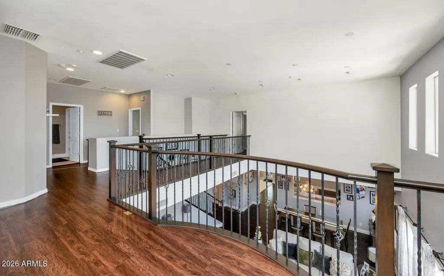
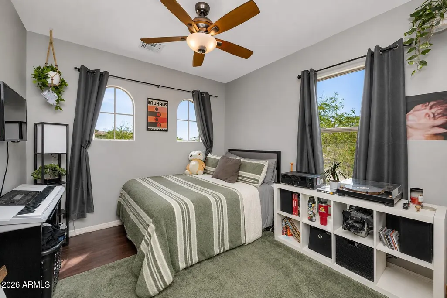
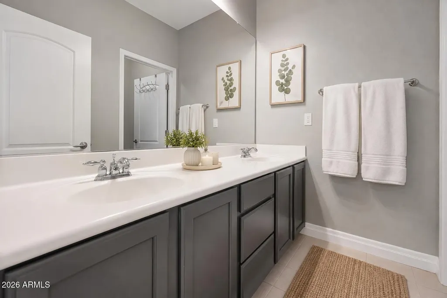
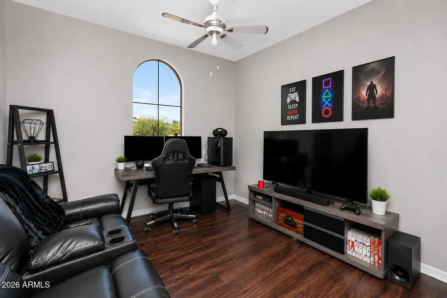
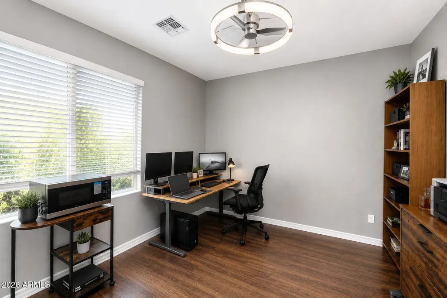
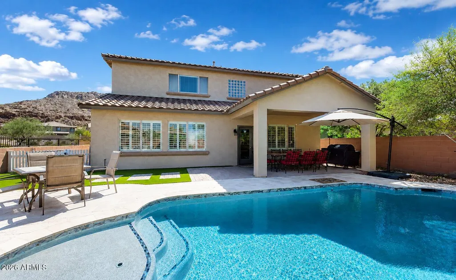
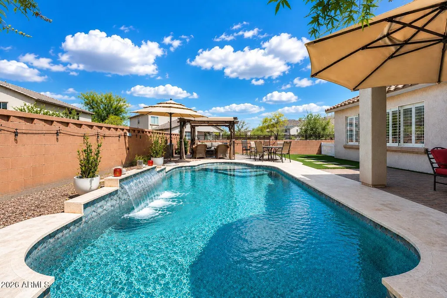
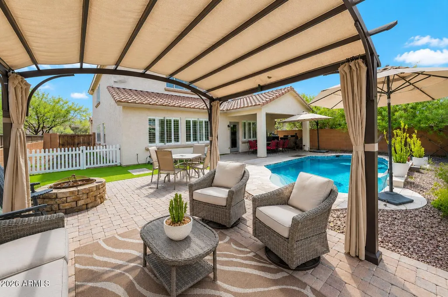
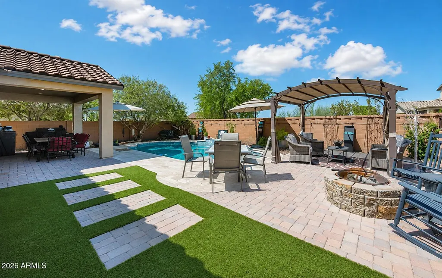
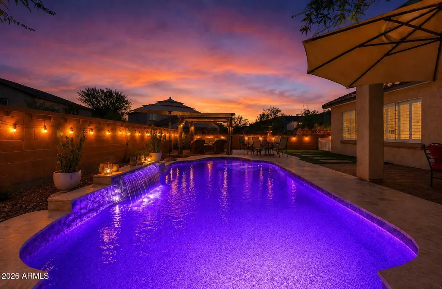
Tucked into a cul-de-sac and surrounded by natural desert along the side and rear, this beautifully updated 5 bedroom home offers a rare combination of privacy, space and elevated living, with views of West Wing Mountain. Soaring ceilings, abundant natural light and new flooring create an elegant yet inviting interior, while the fully renovated kitchen serves as the heart of the home with a gas cooktop, center island, breakfast bar and seamless connection to the family room. The versatile floor plan includes a private downstairs bedroom with en suite bath, ideal for guests, extended family or multigenerational living, plus four additional bedrooms and a loft upstairs. The oversized primary suite is a true retreat with a generous walk-in closet, dual vanities, soaking tub and separate shower. Step outside to a backyard designed to feel like your own private resort. The sparkling pool features a Baja step, waterfall and color-changing lighting, all surrounded by expansive travertine decking. Multiple outdoor areas include covered patio, pergola and fire pit create inviting spaces for everything from quiet mornings to evenings entertaining under the Arizona sky. A view fence opens to the natural desert, enhancing the home's peaceful setting and remarkable sense of privacy. Additional improvements include a full exterior repaint and new gas water heater in 2024. West Wing offers the best of North Peoria living. Residents enjoy direct access to more than five miles of hiking trails throughout West Wing Mountain, nearby parks, a highly rated K-8 school and easy access to Lake Pleasant for boating, recreation and weekend adventures. The area continues to grow with new dining and shopping options, including Safeway near Happy Valley, while the Lake Pleasant corridor puts even more restaurants, retail and conveniences within easy reach. Add in nearby Paloma Community Park, and West Wing delivers a sought-after balance of peaceful desert living, outdoor recreation and modern amenities.
| Elementary School | Middle School | High School |
|---|---|---|
| West Wing School Elementary School | West Wing School Middle School | Mountain Ridge High School |
| Price History | |
|---|---|
| 8/19/2026 | Listed $775,000 |
General Features
| Sewer | Public Sewer |
|---|---|
| Heating | Natural Gas |
| Cooling | Central Air,Ceiling Fan(s),Programmable Thmstat |
| Possession | Close Of Escrow,By Agreement |
| Roof | Tile |
| HOA Fee | 271.0 |
| Garage Spaces | 2.0 |
| Association Fee Includes | Maintenance Grounds |
| Architectural Style | Santa Barbara/Tuscan |
| Pool Features | Outdoor,Play Pool |
| Security Features | Fire Sprinkler System |
| Construction Materials | Stucco,Wood Frame,Painted |
| Year Built | 2005 |
| View | Mountain(s) |
| Township | 5N |
| Property Subtype | Single Family Residence |
| Tax Year | 2025 |
| Ownership | Fee Simple |
| Community Features | Playground,Biking/Walking Path |
| Assoc Fee Paid Per | Quarterly |
| County | Maricopa |
| New Construction | No |
| Property Type | Residential |
| HOA | Yes |
| Attached Garage | No |
| Subdivision Name | WESTWING MOUNTAIN |
| Other Structures | Gazebo |
| Special Listing Conditions | N/A |
| Status | Active |
| Directions | From Lake Pleasant,Go East on Westwing Parkway,Right on Pinnacle Vista Drive,Right on 90th Lane,go to the end of the street,home is in the last home in the cul-de-sac on the left. |
| High School | Mountain Ridge High School |
| City | Peoria |
| Disclosures | Agency Discl Req,Seller Discl Avail |
| Association Name | Westwing |
| High School District | Deer Valley Unified District |
| Open Parking Spaces | 2.0 |
| Lot Size Units | Square Feet |
| Lot Size Square Feet | 7665.0 |
| Carport Spaces | 0.0 |
| Carport Y/N | No |
| Spa Features | None |
| Elementary School | West Wing School |
| Property Attached Y/N | No |
| Land Lease Y/N | No |
| Tax Annual Amount | 2586.0 |
| Home Warranty Y/N | No |
| Current Financing | Conventional |
| Middle/Junior High School | West Wing School |
| Lease Renewal Y/N | No |
| Lease Considered Y/N | No |
| Rent Control Y/N | No |
| Builder Name | PULTE HOMES |
| Standard Status | Active |
| Occupancy Type | Owner |
| Elementary School District | Deer Valley Unified District |
| Tax Lot | 41 |
| MobileHomeRemainsYN | No |
| New Financing: Conventional | True |
| Senior Community | No |
| Ttl Monthly Fee Equiv | 90.33 |
| New Financing Cash | True |
| New Financing: VA | True |
Interior Features
| Interior Amenities | Walk-in Pantry,Non-laminate Counter,Quartz Countertops,High Speed Internet,Double Vanity,Upstairs,Eat-in Kitchen,Breakfast Bar,Vaulted Ceiling(s),Kitchen Island,Pantry,2 Master Baths,Full Bth Master |
|---|---|
| Flooring | Tile,Wood |
| Total Stories | 2 |
| Air Conditioning Y/N | Yes |
| Heating Y/N | Yes |
| Window Features | Solar Screens,Dual Pane |
| Fireplace Y/N | No |
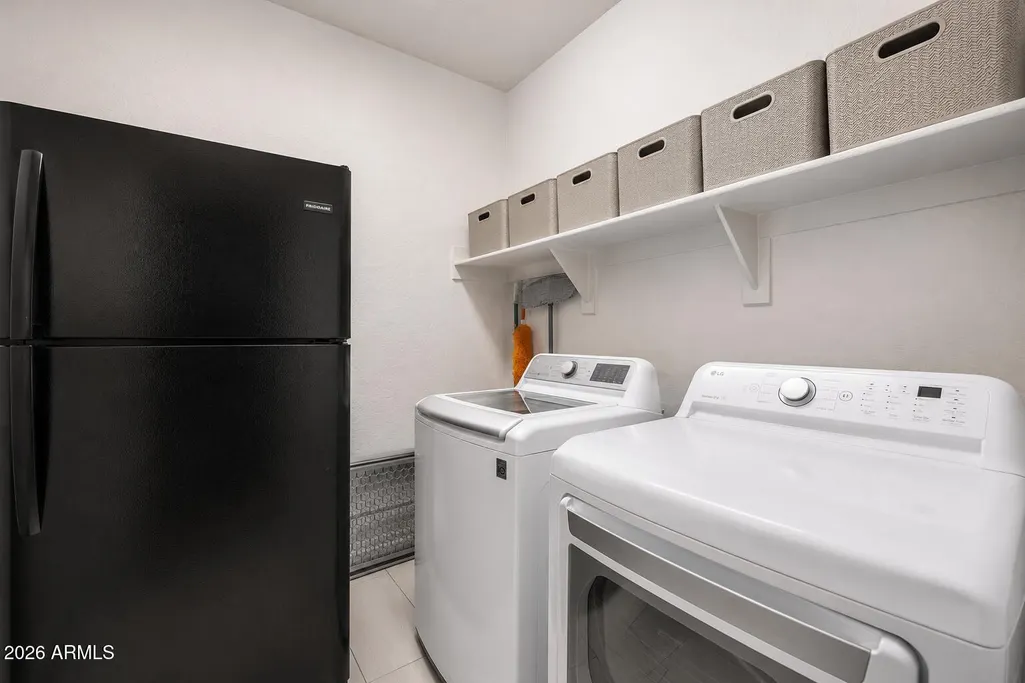
| Laundry Features | Inside,Gas Dryer Hookup,Wshr/Dry HookUp Only |
| Total Bedrooms | 5 |
| LivingAreaSource | Assessor |
| Total Baths | 4 |
| Bedrooms Possible | 6 |
| Other_sp_Rooms_co_Family_sp_Room | True |
| Other_sp_Rooms_co_Loft | True |
| Built-in Microwave | True |
| Gas Stub for Range | True |
| Kitchen Island | True |
| Multiple Ovens | True |
| Non-laminate Counter | True |
| Pantry | True |
| Walk-in Pantry | True |
Exterior Features
| Exterior Amenities | Private Yard |
|---|---|
| Fencing | Back Yard,Block,Wrought Iron |
| Parking Features | Attached Garage,RV Gated,Garage Door Opener,Direct Access |
| Lot Features | Borders Common Area,Sprinklers In Rear,Sprinklers In Front,Corner Lot,Desert Back,Desert Front,Cul-De-Sac,Gravel/Stone Back,Synthetic Grass Back,Auto Timer H2O Back |
| Water Source | Public |
| Lot Size Area | 7665.0 |
| Spa | No |
| Lot Size Acres | 0.18 |
| Lot Size Source | Assessor |
| Waterfront Y/N | No |
| Covered Spaces | 2.0 |
| Crops Included Y/N | No |
| Horse Y/N | No |
| Irrigation Water Rights Y/N | No |
Amenities
- Foreclosure
- Views
- Short Sale
- New Construction
- Adult 55+
- Lease To Own
- No HOA Fees
- Furnished
- Primary On Main
- Air Conditioning
- Seller Finance
- Green
- Fixer Upper
- Horse
- Golf
- Fireplace
- Deck
- Garage
- Basement
- Pool
Property vs Single Family Average in 85383
Price
Taxes
Year Built
Visits
 © 2026 Arizona Regional Multiple Listing Service, Inc. All rights reserved. All information should be verified by the recipient and none is guaranteed as accurate by ARMLS. Information deemed to be reliable but not guaranteed. Listing broker has attempted to offer accurate data, but buyers are advised to confirm all items. Only IDX residential listings are displayed on this site. The information being provided is for consumers' personal, non-commercial use and may not be used for any purpose
