

Water Views - Primary on Main










Address
1285 W Paint Pony Drive, Payson, AZ
Price
$ 335,000
Property Attributes
- MLS#7057970
- TypeSingle Family
- Listing Status Active
- CountyGILA
- CityPayson
- NeighborhoodGERONIMO ESTATES 3
- Zip85541
- StyleCabin
- Year Built1983
- Taxes$ 1747
- Price$ 335,000
- Bedrooms3
- Full Bathrooms1
- Half Bathrooms1
- Sqr Footage1152
- Lot Size0.16 Acres
Data Source:
Arizona Regional MLS (ARMLSN)
Property Description
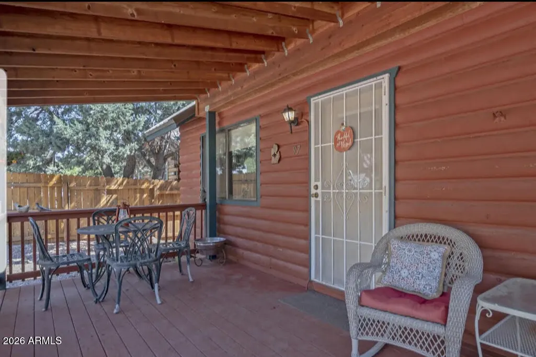
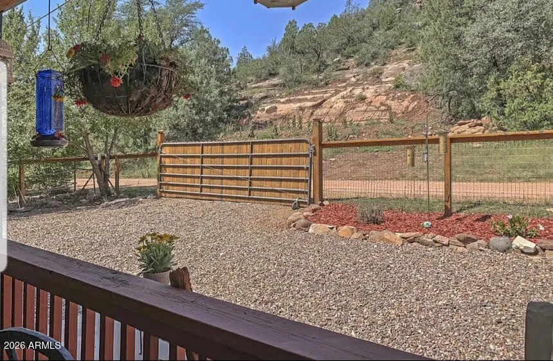
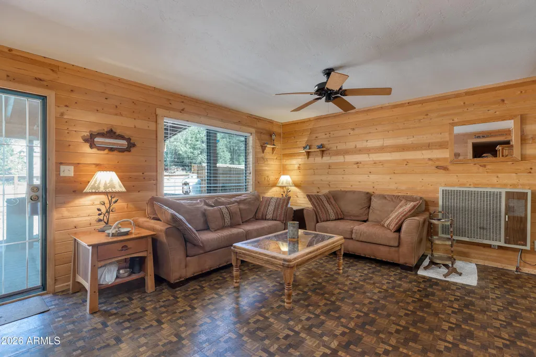
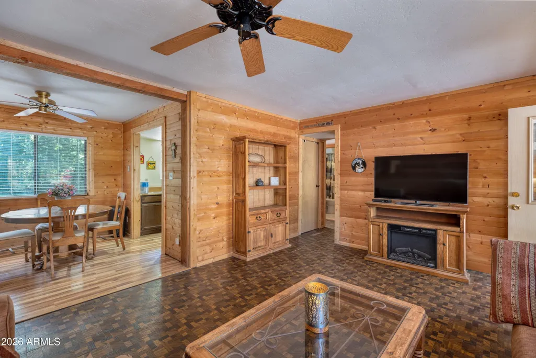
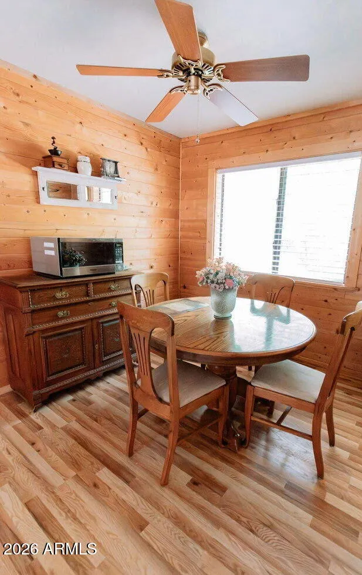
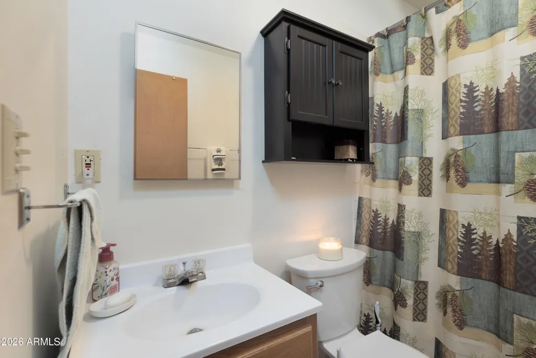
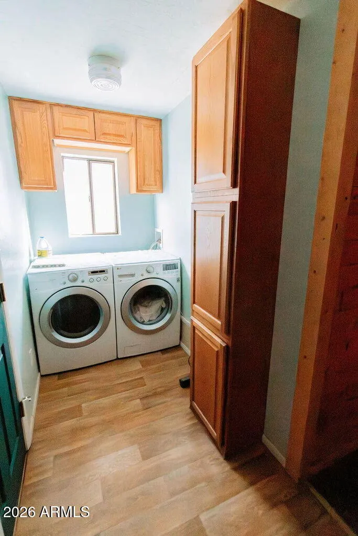
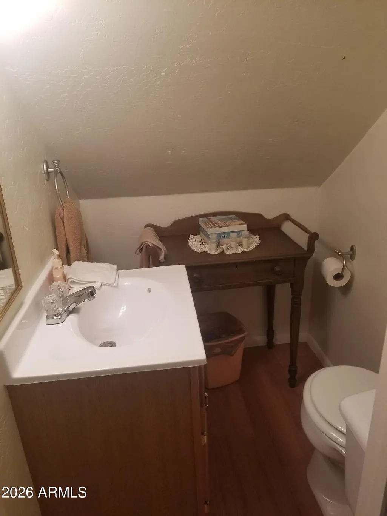
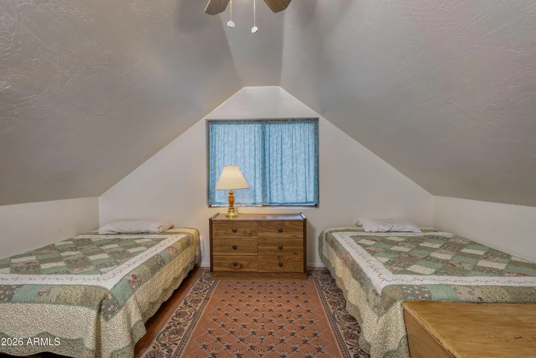
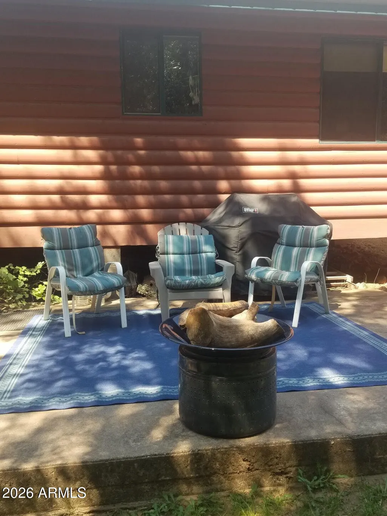
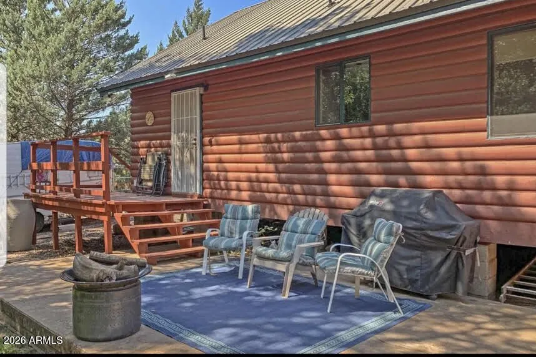
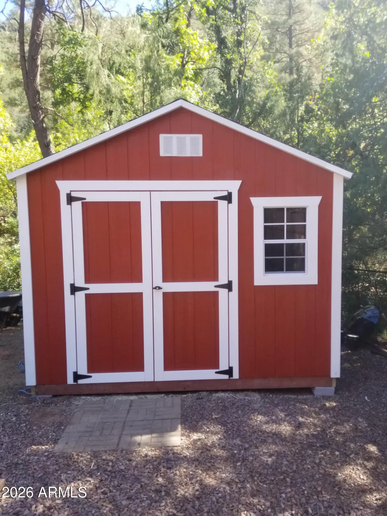
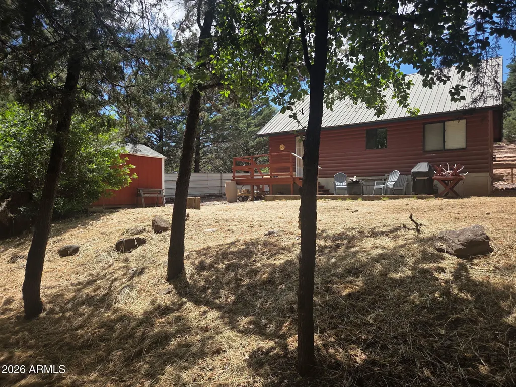
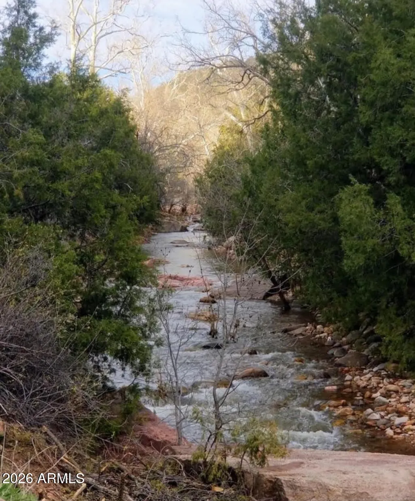
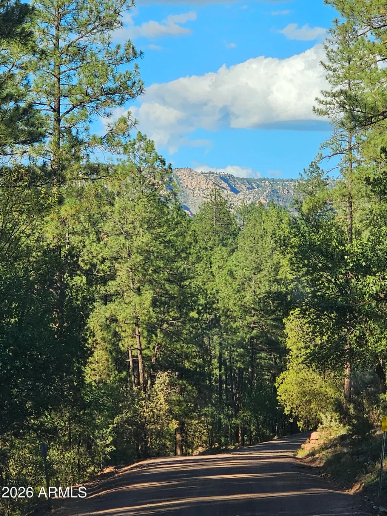
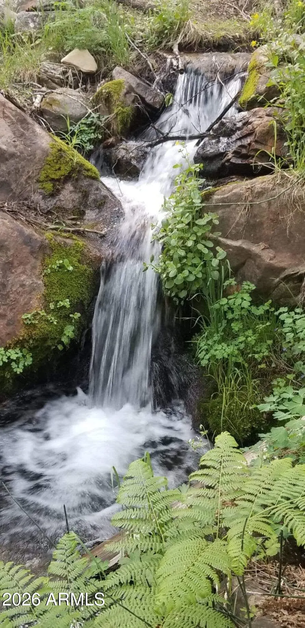
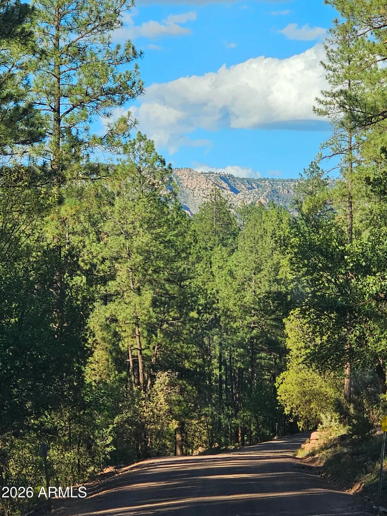
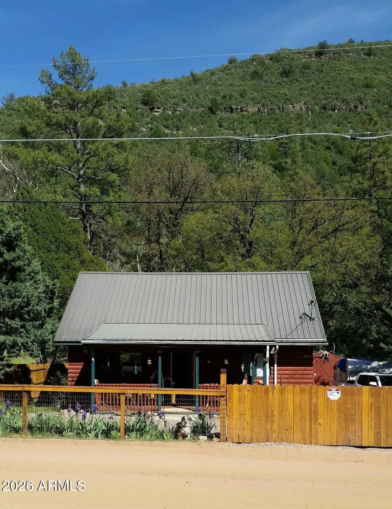
Step into this cute furnished, turnkey cabin backing onto scenic Webber Creek & National Forest. Nestled among tall pines with seasonal creek views, this property offers cool mountain living just a short drive from Phoenix. This 3-bedroom, 1.5-bath cabin is 1152 sq. ft. & features an open layout with warm wood finishes, pine tongue-and-groove walls, and a comfortable living and dining space designed for relaxing or hosting. The main level includes the primary bedroom, full bath, and laundry, while upstairs offers two spacious bedrooms, a half bath, and room for multiple guests. Enjoy outdoor living on the covered front porch or in the 6,970-square-foot lot fully fenced with gated entry, rear deck, fire pit & patio. Well-maintained with recent improvements including a new large storage shed & concrete foundation panels. Located near Pine/Strawberry, Water Wheel and Ellis Falls, Washington Park, with easy access to hiking, fishing, and outdoor recreation. Move-in ready--just bring your suitcase. Ideal as a weekend escape, vacation rental, or full-time mountain home. List of Upgrades: 1. Fence and large gate surrounding property: $14,500 2. New large shed with insulation installed: $9,200 4. New cement board enclosed crawl space: $3,000 4. One ton of Landscaping Granite, Flagstone Step Stone path, Redwood mulch for a yard makeover: $2,640. 5. Washer & Dryer: $1,800 6. Repairs on exterior, repainted front and back porch: $1,500 7. New luxury vinyl flooring in kitchen and dining room: $1,200 8. Newly built walk-in closet upstairs: $800 9. New commode installed recently: $450 10. Freshly painted laundry room: $350
| Elementary School | Middle School | High School |
|---|---|---|
| Julia Randall Elementary School | Julia Randall Elementary School | Payson High School |
| Price History | |
|---|---|
| 7/24/2026 | Listed $335,000 |
General Features
| Sewer | Septic Tank |
|---|---|
| Heating | Propane |
| Cooling | Ceiling Fan(s),See Remarks |
| Possession | Close Of Escrow |
| Roof | Metal |
| Garage Spaces | 0.0 |
| Association Fee Includes | No Fees |
| Architectural Style | Cabin |
| Construction Materials | Log Siding,Wood Frame |
| Year Built | 1983 |
| View | Creek/Stream,Red Rocks/Boulders,Trees/Woods |
| Township | 05N |
| Property Subtype | Single Family Residence |
| Tax Year | 2025 |
| Ownership | Fee Simple |
| Accessibility | Hard/Low Nap Floors |
| County | Gila |
| New Construction | No |
| Property Type | Residential |
| HOA | No |
| Attached Garage | No |
| Subdivision Name | GERONIMO ESTATES 3 |
| Possible Use | None |
| Other Structures | Shed(s) |
| Special Listing Conditions | N/A |
| Status | Active |
| Directions | In Payson,turn onto Houston Mesa Rd from the 260 across from Home Depot,travel 14 mi and turn left onto Nf-458,turn right onto Munsee Dr 0.9 mi,slight left onto Paint Pony 0.1 Mi,Arrive. |
| High School | Payson High School |
| City | Payson |
| Disclosures | None |
| High School District | Payson Unified District |
| Open Parking Spaces | 0.0 |
| Lot Size Units | Square Feet |
| Lot Size Square Feet | 6806.0 |
| Carport Spaces | 0.0 |
| Carport Y/N | No |
| Spa Features | None |
| Elementary School | Julia Randall Elementary School |
| Property Attached Y/N | No |
| Land Lease Y/N | No |
| Tax Annual Amount | 1747.0 |
| Home Warranty Y/N | No |
| Middle/Junior High School | Julia Randall Elementary School |
| Lease Renewal Y/N | No |
| Lease Considered Y/N | No |
| Rent Control Y/N | No |
| Builder Name | UNK |
| Standard Status | Active |
| Occupancy Type | Interim Occupant |
| Elementary School District | Payson Unified District |
| Tax Lot | 97 |
| MobileHomeRemainsYN | No |
| New Financing: Conventional | True |
| Senior Community | No |
| New Financing: FHA | True |
| Ttl Monthly Fee Equiv | 0.0 |
| New Financing Cash | True |
| New Financing: VA | True |
| property sub type=N | True |
Interior Features
| Interior Amenities | High Speed Internet,Master Downstairs |
|---|---|
| Flooring | Vinyl |
| Total Stories | 2 |
| Air Conditioning Y/N | Yes |
| Heating Y/N | Yes |
| Window Features | Single Pane,Screens |
| Fireplace Y/N | No |
| Laundry Features | Inside,Wshr/Dry HookUp Only |
| Total Bedrooms | 3 |
| LivingAreaSource | Assessor |
| Total Baths | 2 |
| Bedrooms Possible | 3 |
| Other_sp_Rooms_co_Family_sp_Room | True |
Exterior Features
| Fencing | Perimeter,Wire |
|---|---|
| Parking Features | RV Access/Parking,RV Gated |
| Lot Features | Natural Desert Back,Gravel/Stone Front |
| Water Source | Public |
| Lot Size Area | 6806.0 |
| Spa | No |
| OwnerPhone | 602-320-5508 |
| Lot Size Acres | 0.16 |
| Road Surface Type | Gravel |
| Lot Size Source | Assessor |
| Waterfront Y/N | No |
| Covered Spaces | 0.0 |
| Crops Included Y/N | No |
| Road Responsibility | County Maintained Road |
| Horse Y/N | No |
| Irrigation Water Rights Y/N | No |
Amenities
- Foreclosure
- Views
- Short Sale
- New Construction
- Adult 55+
- Lease To Own
- No HOA Fees
- Furnished
- Primary On Main
- Air Conditioning
- Seller Finance
- Green
- Fixer Upper
- Horse
- Golf
- Fireplace
- Deck
- Garage
- Basement
- Pool
Property vs Single Family Average in 85541
Price
Taxes
Year Built
Visits
 © 2026 Arizona Regional Multiple Listing Service, Inc. All rights reserved. All information should be verified by the recipient and none is guaranteed as accurate by ARMLS. Information deemed to be reliable but not guaranteed. Listing broker has attempted to offer accurate data, but buyers are advised to confirm all items. Only IDX residential listings are displayed on this site. The information being provided is for consumers' personal, non-commercial use and may not be used for any purpose
