





Address
19671 E Jeanna Court, Queen Creek, AZ
Price
$ 2,200,000
Property Attributes
- MLS#7054728
- TypeSingle Family
- Listing Status Active
- CountyMARICOPA
- CityQueen Creek
- NeighborhoodSONOQUI CREEK VILLAGE
- Zip85142
- StyleResidential
- Year Built2022
- Taxes$ 6722
- Price$ 2,200,000
- Bedrooms5
- Full Bathrooms4
- Half Bathrooms1
- Sqr Footage5008
- Lot Size0.44 Acres
Data Source:
Arizona Regional MLS (ARMLSN)
Property Description
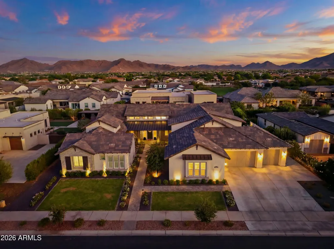
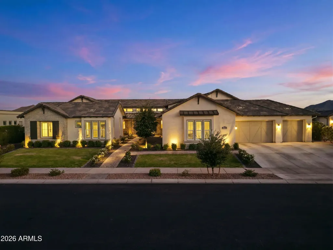
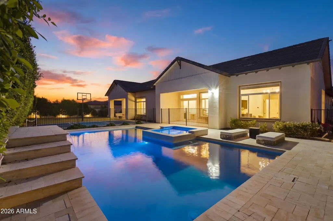
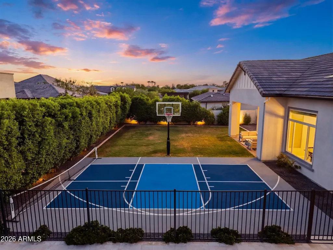
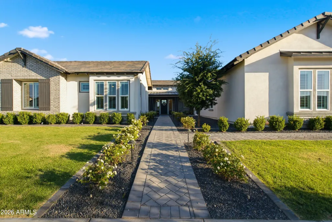
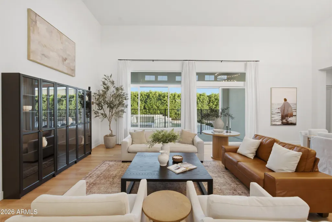
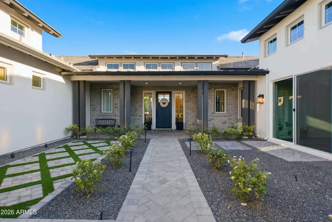
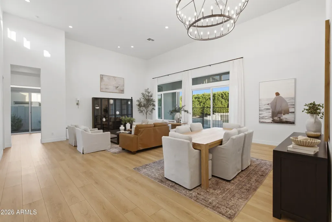
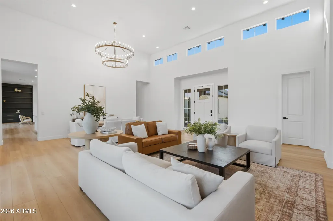
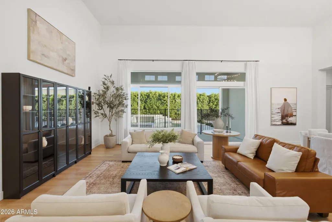
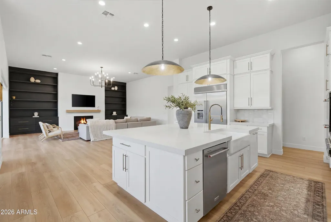
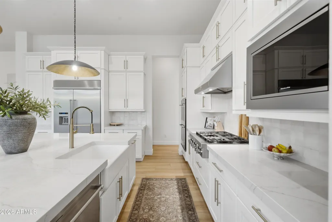
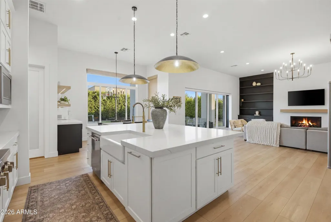
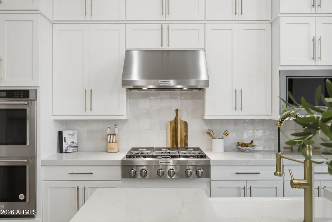
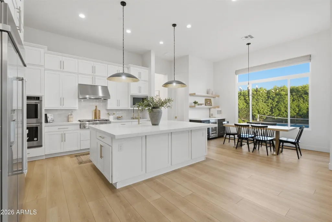
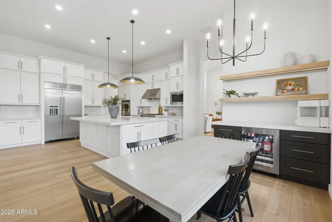
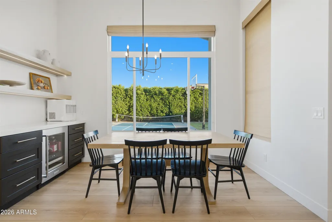
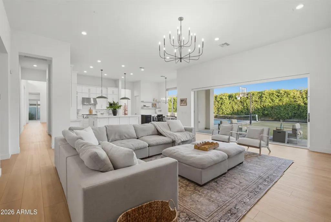
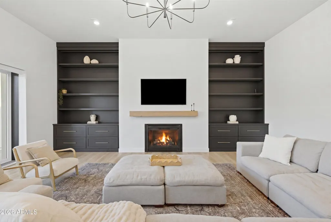
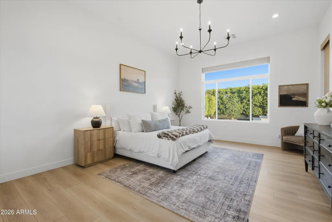
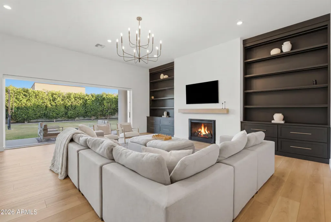
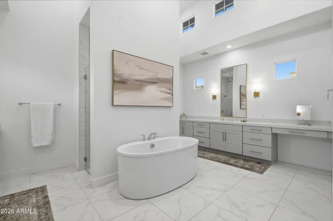
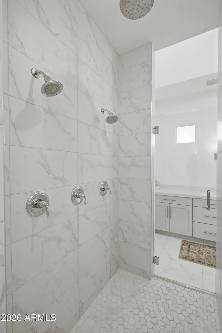
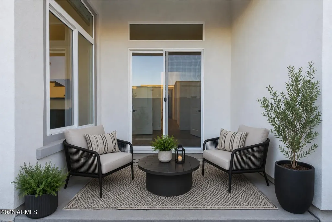
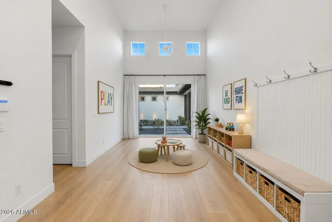
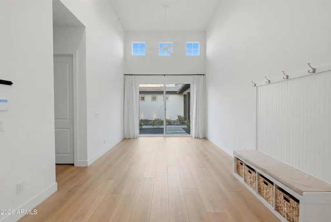
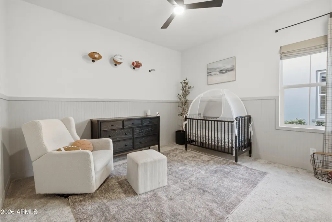
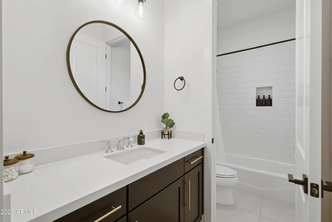
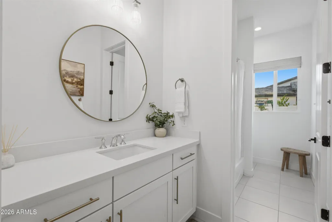
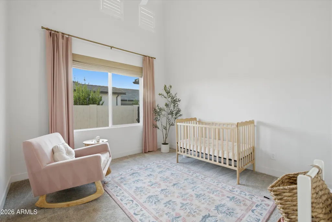
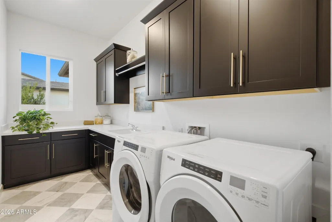
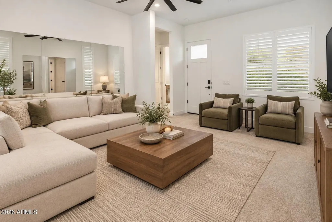
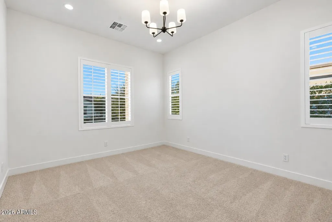
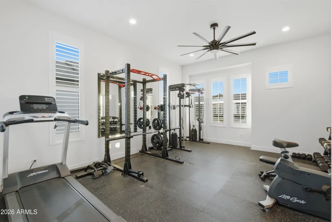
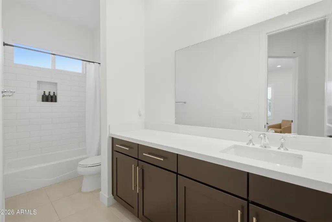
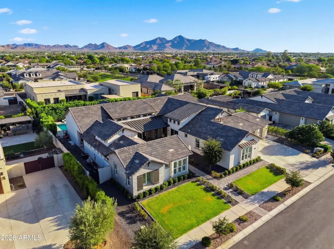
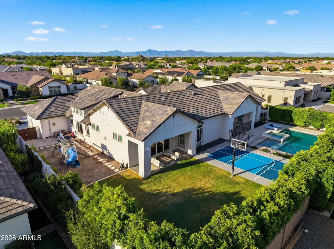
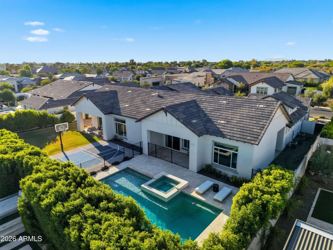
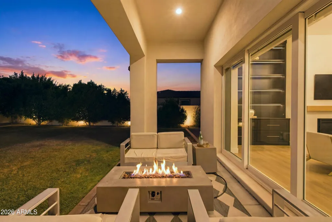
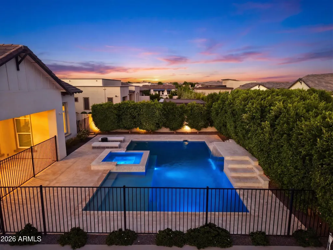
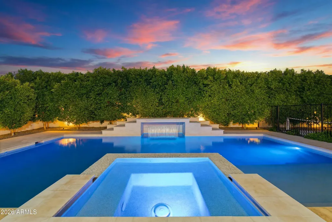
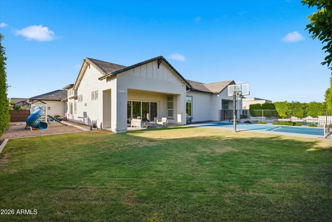
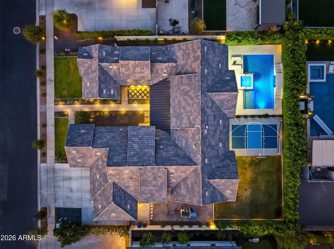
What if the best part of your day was simply coming home? Tucked behind the gates of Whitewing at Whisper Ranch, this is the kind of home that makes everyday life feel a little more special. More than $475,000 in post-construction upgrades have transformed this home,, with thoughtful details you notice the moment you walk through the door. And then there's the backyard. Don't let the lot size fool you. This outdoor space lives BIG. Every inch has been intentionally designed to give you a different way to enjoy Arizona living. Spend the afternoon in the heated pool, unwind in the spa, stretch out in the lounge area or gather around the table for dinner outside. There's a private courtyard, grassy area, sports court and playground, giving everyone their own place to play, entertain or relax Mature ficus trees line the perimeter, creating a lush green backdrop and a surprising sense of privacy that's hard to appreciate until you're standing in it. Inside, imagine slow mornings with coffee and sunlight filling the room, busy afternoons gathered around the oversized kitchen island, and evenings when everyone somehow ends up in the same space. Holidays, game nights, homework at the counter, Sunday breakfasts and ordinary Tuesday dinners all feel at home here. Rich Provenza luxury vinyl plank flooring flows throughout, complemented by custom built-ins, designer lighting, motorized shades, Roman shades, plantation shutters and timeless finishes that feel elevated while still feeling comfortable. At the center of it all is a gourmet kitchen made to actually be used. Premium KitchenAid appliances, quartz countertops, abundant cabinetry, a spacious walk-in pantry and an expansive island create a space that works just as well for quick breakfasts as it does for a house full of guests. Every upgrade was chosen with intention, creating a home that is beautiful enough to impress but comfortable enough to truly live in. While the finishes may catch your attention first, it's the way this home lives, both inside and out, that will make you want to stay. This isn't just one you'll want to see in photos. It's one you need to experience in person.
| Elementary School | Middle School | High School |
|---|---|---|
| Queen Creek Elementary School | Newell Barney College Preparatory School Middle School | Crismon High School |
| Price History | |
|---|---|
| 7/21/2026 | Listed $2,250,000 |
| 8/19/2026 | 3$2,200,000 |
General Features
| Sewer | Public Sewer |
|---|---|
| Heating | Natural Gas |
| Cooling | Central Air |
| Utilities | SRP |
| Possession | Close Of Escrow,By Agreement |
| Roof | Tile,Concrete |
| HOA Fee | 395.0 |
| Garage Spaces | 4.0 |
| Association Fee Includes | Maintenance Grounds,Street Maint |
| Pool Features | Outdoor,Heated |
| Construction Materials | Brick Veneer,Stucco,Wood Frame,Painted |
| Year Built | 2022 |
| Township | 2S |
| Property Subtype | Single Family Residence |
| Tax Year | 2025 |
| Ownership | Fee Simple |
| Community Features | Gated,Playground,Biking/Walking Path |
| Assoc Fee Paid Per | Monthly |
| County | Maricopa |
| New Construction | No |
| Property Type | Residential |
| HOA | Yes |
| Attached Garage | No |
| Subdivision Name | SONOQUI CREEK VILLAGE |
| Special Listing Conditions | N/A |
| Status | Active |
| Directions | North on Hawes. The community entrance will be on the west side of Hawes just north of Riggs |
| High School | Crismon High School |
| City | Queen Creek |
| Disclosures | None |
| Association Name | Whitewing Whisper Ra |
| High School District | Queen Creek Unified District |
| Open Parking Spaces | 3.0 |
| Lot Size Units | Square Feet |
| Lot Size Square Feet | 19260.0 |
| Carport Spaces | 0.0 |
| Carport Y/N | No |
| Spa Features | Heated,Private |
| Elementary School | Queen Creek Elementary School |
| Property Attached Y/N | No |
| Land Lease Y/N | No |
| Tax Annual Amount | 6722.0 |
| Home Warranty Y/N | No |
| Current Financing | Other |
| Middle/Junior High School | Newell Barney College Preparatory School |
| Lease Renewal Y/N | No |
| Lease Considered Y/N | No |
| Rent Control Y/N | No |
| Virtual Tour | https://www.zillow.com/view-imx/bd4cc5d5-1536-4471-bd99-f558dff19398/?utm_source=captureapp |
| Builder Name | Toll Brothers |
| Standard Status | Active |
| Occupancy Type | Owner |
| Elementary School District | Queen Creek Unified District |
| Tax Lot | 51 |
| MobileHomeRemainsYN | No |
| New Financing: Conventional | True |
| Senior Community | No |
| New Financing: FHA | True |
| Ttl Monthly Fee Equiv | 395.0 |
| New Financing Cash | True |
| New Financing: VA | True |
Interior Features
| Interior Amenities | Walk-in Pantry,Non-laminate Counter,Quartz Countertops,High Speed Internet,Double Vanity,Eat-in Kitchen,9+ Flat Ceilings,No Interior Steps,Kitchen Island,Pantry,Full Bth Master Bdrm,Separate Shwr & T |
|---|---|
| Flooring | Carpet,Tile,Wood |
| Fireplace Features | Living Room |
| Total Stories | 1 |
| Air Conditioning Y/N | Yes |
| Heating Y/N | Yes |
| Window Features | Low-Emissivity Windows,Dual Pane |
| Fireplace Y/N | Yes |
| Total Bedrooms | 5 |
| LivingAreaSource | Assessor |
| Total Baths | 5 |
| Bedrooms Possible | 7 |
| Other_sp_Rooms_co_Family_sp_Room | True |
| Other_sp_Rooms_co_Great_sp_Room | True |
| Other_sp_Rooms_co_Guest_sp_Qtrs_hyphen_Sep_sp_Entrn | True |
| Other_sp_Rooms_co_BonusGame_sp_Room | True |
| Built-in Microwave | True |
| Kitchen Island | True |
| Multiple Ovens | True |
| Non-laminate Counter | True |
| Pantry | True |
| Walk-in Pantry | True |
Exterior Features
| Exterior Amenities | Private Pickleball Court(s) |
|---|---|
| Fencing | Block |
| Parking Features | Attached Garage,Electric Vehicle Charging Station(s) |
| Lot Features | Sprinklers In Rear,Sprinklers In Front,Gravel/Stone Front,Gravel/Stone Back,Grass Front,Grass Back,Synthetic Grass Back,Auto Timer H2O Front |
| Water Source | Public |
| Lot Size Area | 19260.0 |
| Spa | Yes |
| Lot Size Acres | 0.44 |
| Lot Size Source | Assessor |
| Waterfront Y/N | No |
| Covered Spaces | 4.0 |
| Crops Included Y/N | No |
| Horse Y/N | No |
| Irrigation Water Rights Y/N | No |
Amenities
- Foreclosure
- Views
- Short Sale
- New Construction
- Adult 55+
- Lease To Own
- No HOA Fees
- Furnished
- Primary On Main
- Air Conditioning
- Seller Finance
- Green
- Fixer Upper
- Horse
- Golf
- Fireplace
- Deck
- Garage
- Basement
- Pool
Property vs Single Family Average in 85142
Price
Taxes
Year Built
Visits
 © 2026 Arizona Regional Multiple Listing Service, Inc. All rights reserved. All information should be verified by the recipient and none is guaranteed as accurate by ARMLS. Information deemed to be reliable but not guaranteed. Listing broker has attempted to offer accurate data, but buyers are advised to confirm all items. Only IDX residential listings are displayed on this site. The information being provided is for consumers' personal, non-commercial use and may not be used for any purpose
