

Price Reduction - Views - Primary on Main












Address
620 S Creekside Dr Drive, Show Low, AZ
Price
$ 499,995
Property Attributes
- MLS#7043214
- TypeSingle Family
- Listing Status Active
- CountyNAVAJO
- CityShow Low
- NeighborhoodShow Low Bluff
- Zip85901
- StyleResidential
- Year Built2014
- Taxes$ 2437
- Price$ 499,995
- Bedrooms4
- Full Bathrooms3
- Half Bathrooms1
- Sqr Footage2144
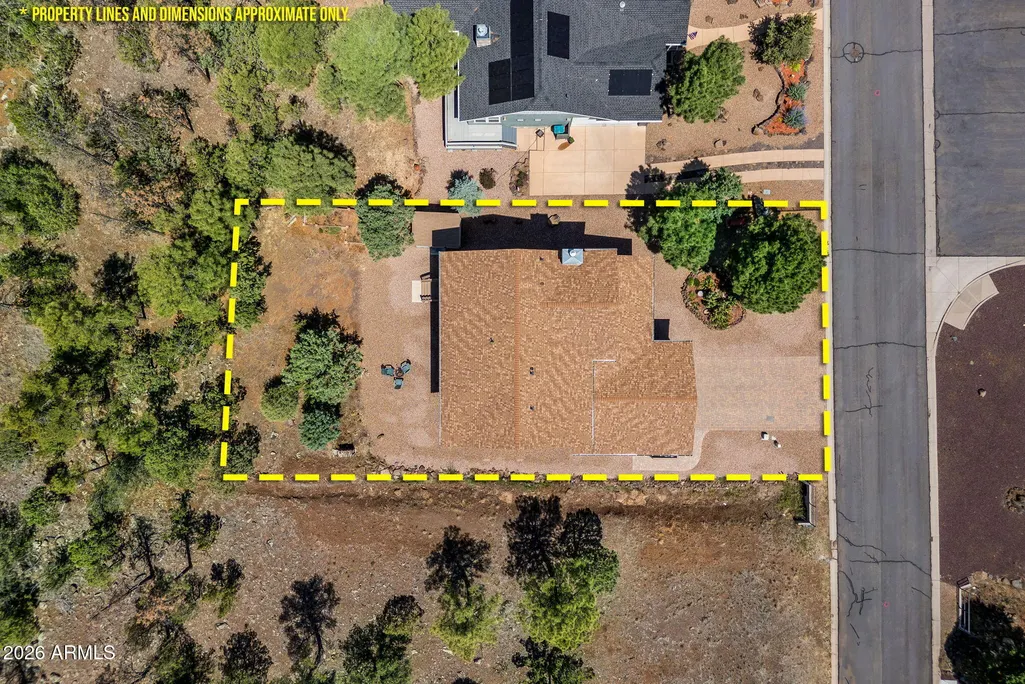
- Lot Size0.18 Acres
Data Source:
Arizona Regional MLS (ARMLSN)
Property Description
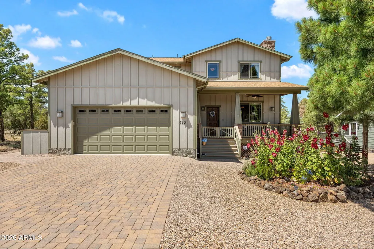
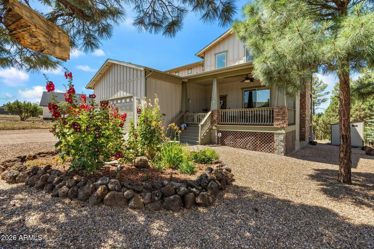
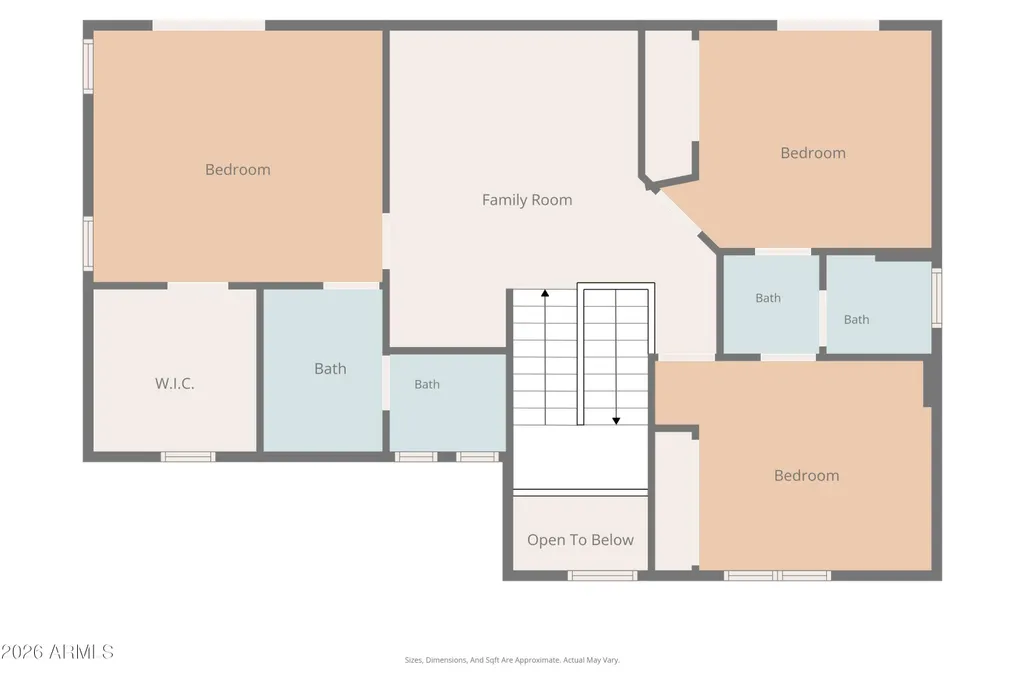
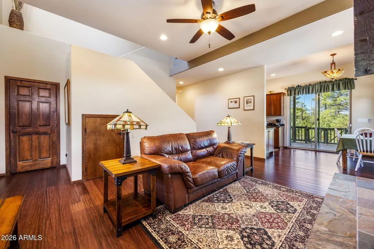
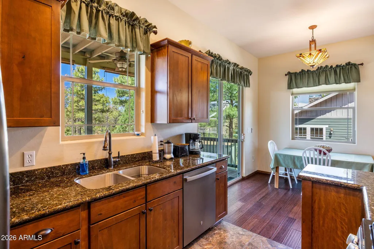
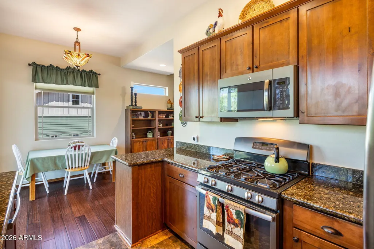
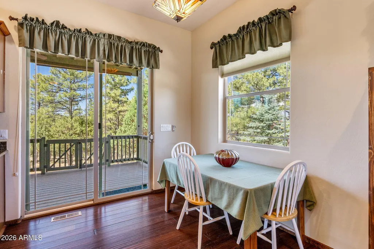
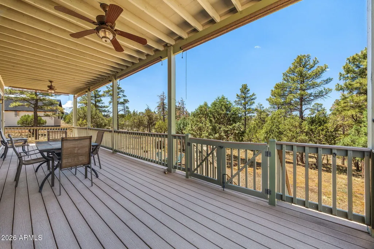
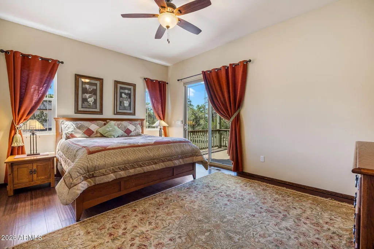
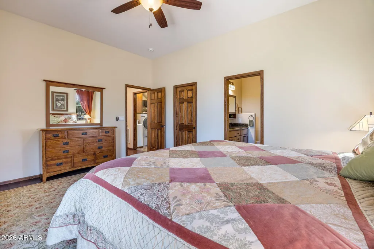
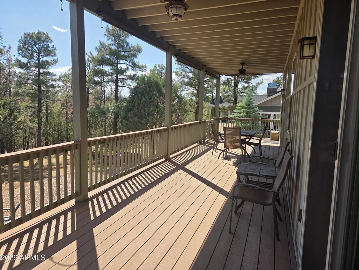
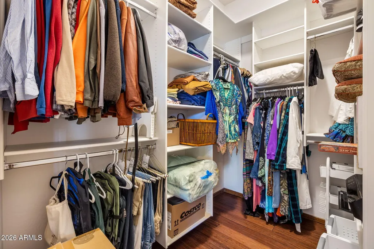
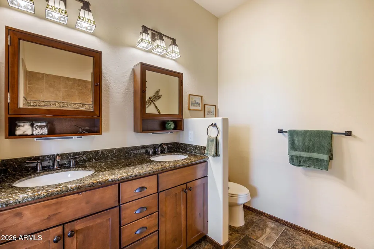
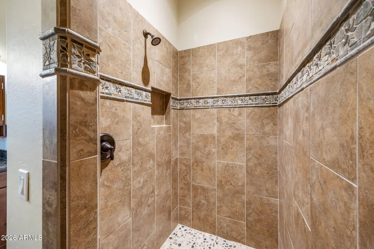
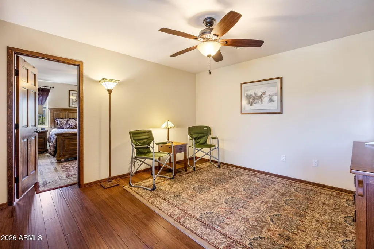
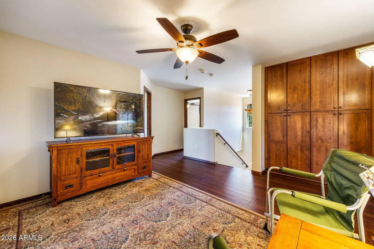
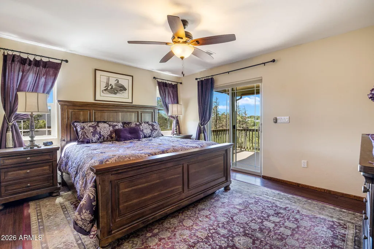
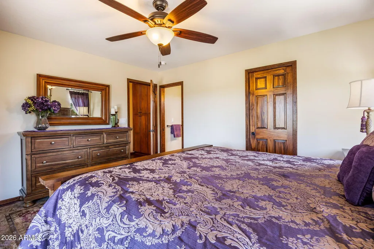
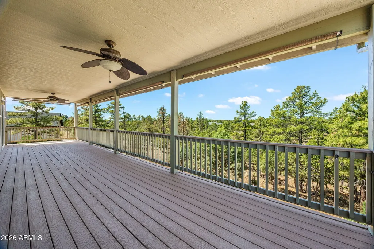
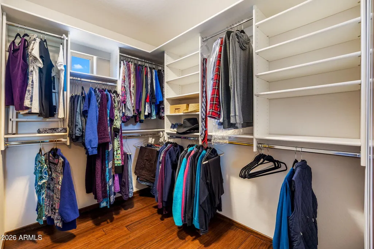
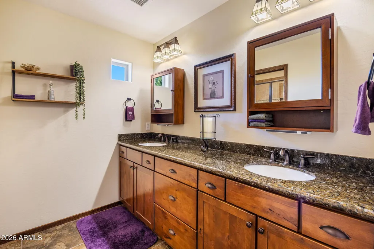
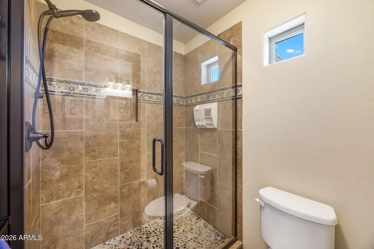
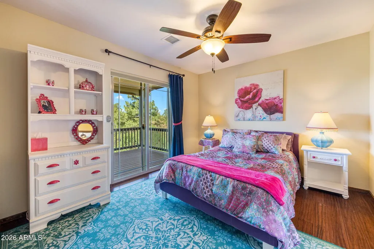
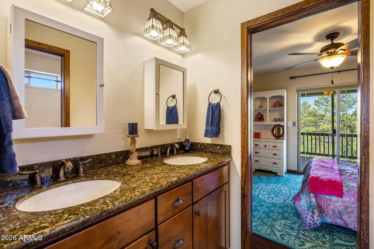
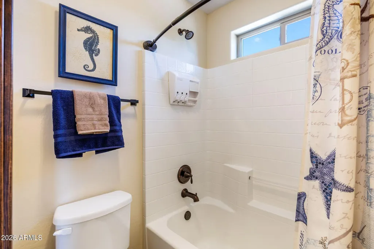
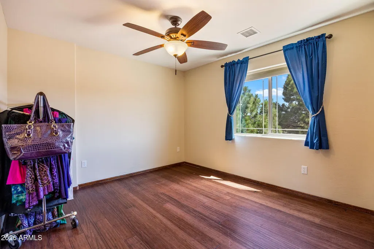
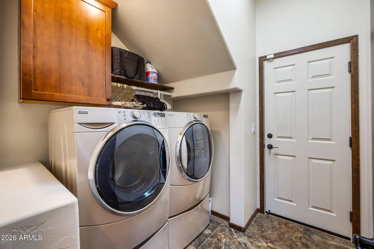
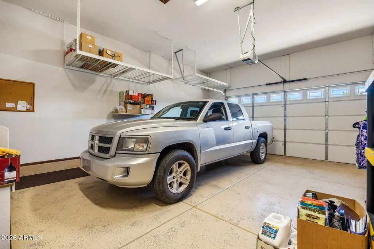
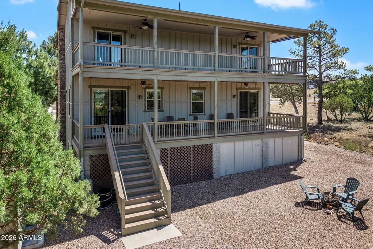
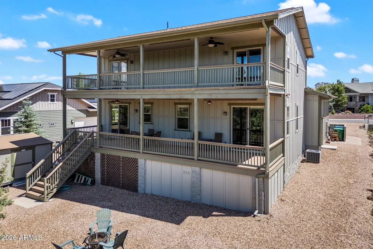
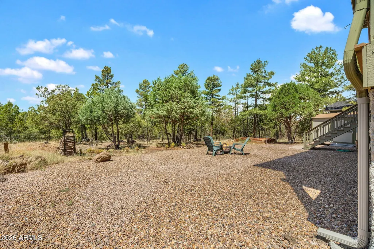
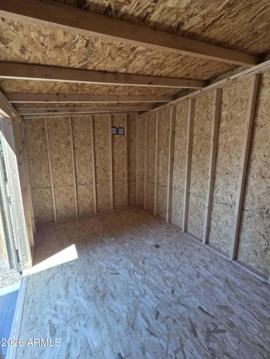
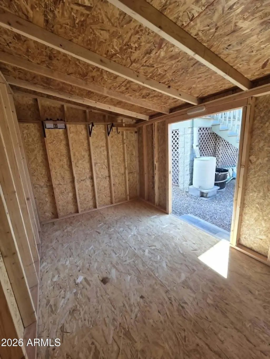
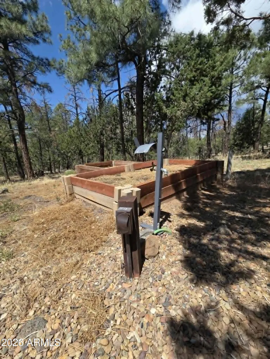
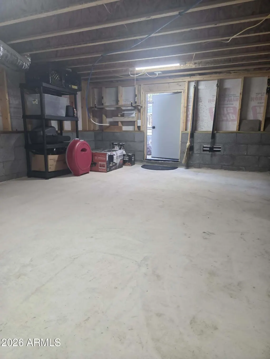
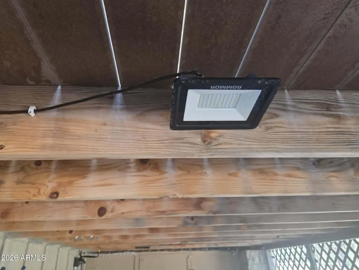
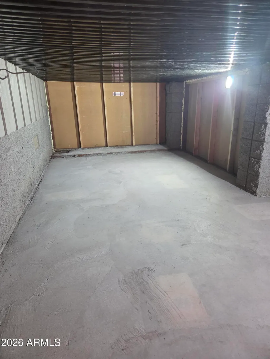
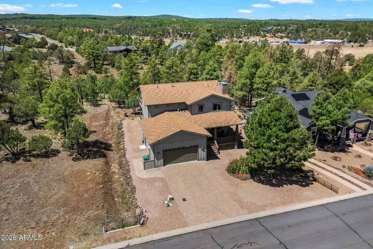
Need Options for Multigenerational Housing? This home could be the solution you are looking for with 2 master suites - one located on each floor. Welcome home to this beautifully maintained 4-bedroom, 3.5-bath Craftsman-style retreat nestled among the towering Ponderosa pines of Show Low. Designed for comfort, functionality, and year-round enjoyment, this exceptional two-story home offers the perfect blend of mountain charm, quality craftsmanship, and thoughtful upgrades. Step inside to discover stunning bamboo wood flooring throughout the main living areas and bedrooms, complemented by ceramic tile flooring in the kitchen, laundry room, and all four bathrooms. The beautifully appointed kitchen features elegant granite countertops, which are also carried throughout all four bathrooms for a cohesive, upscale feel. The inviting living space is centered around a cozy wood-burning fireplace with a convenient gas starter, creating the perfect gathering place for family and friends. The thoughtfully designed floor plan features two spacious primary suites, including one located on the main level--ideal for multi-generational living or hosting guests. Both primary suites offer generous walk-in closets with power, while all four bedrooms feature custom Classy Closets systems that provide exceptional organization and storage. The home's true showstopper is its outdoor living space. Two expansive covered rear decks span the entire length of the home, providing the perfect setting for morning coffee, outdoor dining, or simply relaxing while enjoying views of the surrounding Ponderosa pines. With no rear neighbors, you'll appreciate the privacy and tranquil forest atmosphere. The oversized garage is a dream for hobbyists and outdoor enthusiasts alike, featuring durable epoxy flooring, abundant overhead storage, and plenty of room for vehicles and toys. Additional storage can be found beneath both the home and rear deck, complete with concrete flooring and added lighting for convenience and functionality. Power has been thoughtfully extended to the front garden, the rear of the lot and the under-home storage area, making this property as practical as it is beautiful. Recent updates and premium features include: " Interior professionally painted in 2024 " Whole-house surge protection system " Whole-house air purification system " Bamboo wood flooring throughout living areas and bedrooms " Ceramic tile flooring in kitchen, laundry room, and all four bathrooms " Granite countertops in kitchen and all four bathrooms " Gas starter for wood-burning fireplace " Two primary suites, including a main-level suite " Spacious walk-in closets with power in both primary suites " Custom Classy Closets systems in all four bedrooms " Oversized garage with epoxy flooring and overhead storage " Extensive under-home and under-deck storage with concrete floors and lighting " Power to the front garden and rear of the lot " Two covered rear decks spanning the length of the home " No rear neighbors with beautiful Ponderosa pine views Whether you're seeking a full-time residence, mountain getaway, or retirement retreat, this meticulously cared-for home offers the perfect combination of comfort, privacy, luxury, and mountain living in one of Show Low's most desirable settings.
| Elementary School | Middle School | High School |
|---|---|---|
| Whipple Ranch Elementary School | Show Low Junior High School | Show Low High School |
| Price History | |
|---|---|
| 6/17/2026 | Listed $529,500 |
| 7/21/2026 | 3$514,999 |
| 9/14/2026 | 3$499,995 |
General Features
| Sewer | Public Sewer |
|---|---|
| Heating | Wood,Forced Air,Natural Gas |
| Cooling | Central Air,Ceiling Fan(s) |
| Utilities | Natural Gas Connected |
| Possession | Close Of Escrow |
| Roof | Composition |
| HOA Fee | 181.5 |
| Garage Spaces | 2.0 |
| Association Fee Includes | Maintenance Grounds,Street Maint |
| Construction Materials | Board & Batten Siding,Wood Frame |
| Year Built | 2014 |
| View | Trees/Woods |
| Property Subtype | Single Family Residence |
| Tax Year | 2025 |
| Ownership | Fee Simple |
| Assoc Fee Paid Per | Quarterly |
| County | Navajo |
| New Construction | No |
| Property Type | Residential |
| HOA | Yes |
| Attached Garage | No |
| Subdivision Name | Show Low Bluff |
| Other Structures | Shed(s) |
| Special Listing Conditions | N/A |
| Status | Active |
| Directions | Head E on Deuce of Clubs. Turn R on Pendrod,R on E Bluff Ridge Rd (Show Low Bluff subdivision). R on Creekside Dr. to property and sign on L. |
| High School | Show Low High School |
| City | Show Low |
| Disclosures | Seller Discl Avail |
| Association Name | Show Low Bluff Comm |
| High School District | Show Low Unified District |
| Open Parking Spaces | 2.0 |
| Lot Size Units | Square Feet |
| Lot Size Square Feet | 7841.0 |
| Carport Spaces | 0.0 |
| Carport Y/N | No |
| Spa Features | None |
| Elementary School | Whipple Ranch Elementary School |
| Property Attached Y/N | No |
| Land Lease Y/N | No |
| Tax Annual Amount | 2437.18 |
| Home Warranty Y/N | No |
| Middle/Junior High School | Show Low Junior High School |
| Lease Renewal Y/N | No |
| Lease Considered Y/N | No |
| Rent Control Y/N | No |
| Builder Name | Unknown |
| Standard Status | Active |
| Occupancy Type | Owner |
| Elementary School District | Show Low Unified District |
| Tax Lot | 8 |
| MobileHomeRemainsYN | No |
| New Financing: Conventional | True |
| Senior Community | No |
| New Financing: FHA | True |
| Ttl Monthly Fee Equiv | 60.5 |
| New Financing Cash | True |
| New Financing: VA | True |
Interior Features
| Interior Amenities | Granite Counters,Double Vanity,Master Downstairs,Upstairs,Eat-in Kitchen,Furnished(See Rmrks),2 Master Baths,Full Bth Master Bdrm |
|---|---|
| Flooring | Wood |
| Fireplace Features | Wood Burning,Living Room |
| Total Stories | 2 |
| Air Conditioning Y/N | Yes |
| Heating Y/N | Yes |
| Window Features | Dual Pane |
| Fireplace Y/N | Yes |
| Laundry Features | Inside |
| Total Bedrooms | 4 |
| LivingAreaSource | Builder |
| Total Baths | 4 |
| Bedrooms Possible | 4 |
| Other_sp_Rooms_co_Family_sp_Room | True |
| Built-in Microwave | True |
Exterior Features
| Exterior Amenities | Rain Gutters,Storage |
|---|---|
| Fencing | None |
| Parking Features | Attached Garage |
| Lot Features | Gravel/Stone Front,Gravel/Stone Back,Irrigation Front |
| Water Source | Public |
| Lot Size Area | 7841.0 |
| Spa | No |
| Lot Size Acres | 0.18 |
| Lot Size Source | Assessor |
| Waterfront Y/N | No |
| Covered Spaces | 2.0 |
| Other Equipment | Air Purifier |
| Crops Included Y/N | No |
| Horse Y/N | No |
| Irrigation Water Rights Y/N | No |
Amenities
- Foreclosure
- Views
- Short Sale
- New Construction
- Adult 55+
- Lease To Own
- No HOA Fees
- Furnished
- Primary On Main
- Air Conditioning
- Seller Finance
- Green
- Fixer Upper
- Horse
- Golf
- Fireplace
- Deck
- Garage
- Basement
- Pool
Property vs Single Family Average in 85901
Price
Taxes
Year Built
Visits
 © 2026 Arizona Regional Multiple Listing Service, Inc. All rights reserved. All information should be verified by the recipient and none is guaranteed as accurate by ARMLS. Information deemed to be reliable but not guaranteed. Listing broker has attempted to offer accurate data, but buyers are advised to confirm all items. Only IDX residential listings are displayed on this site. The information being provided is for consumers' personal, non-commercial use and may not be used for any purpose
