

Views - Golf Course








Address
9820 E Thompson Peak Parkway # 602, Scottsdale, AZ
Price
$ 3,750,000
Property Attributes
- MLS#7037036
- TypeSingle Family
- Listing Status Active
- CountyMARICOPA
- CityScottsdale
- NeighborhoodDC RANCH PARCEL 4.16
- Zip85255
- StyleSanta Barbara/Tuscan,Territorial/Santa Fe
- Year Built2001
- Taxes$ 12903
- Price$ 3,750,000
- Bedrooms5
- Full Bathrooms5
- Half Bathrooms1
- Sqr Footage5129
- Lot Size0.7 Acres
Data Source:
Arizona Regional MLS (ARMLSN)
Property Description
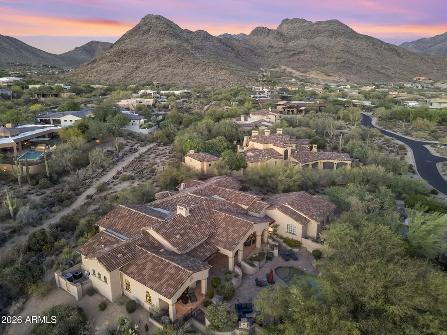
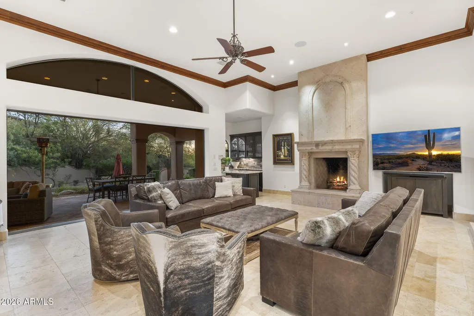
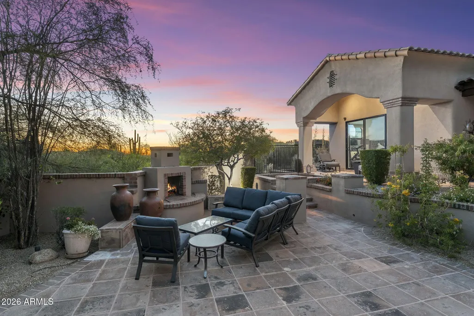
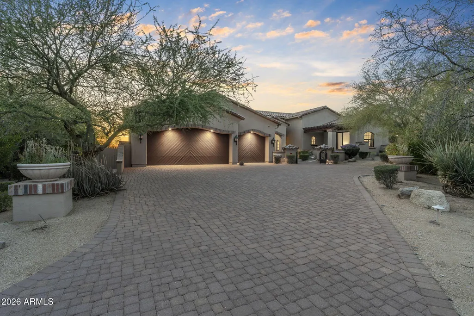
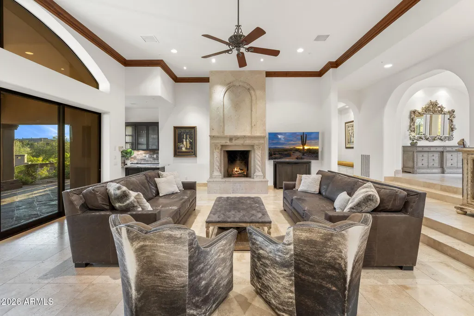
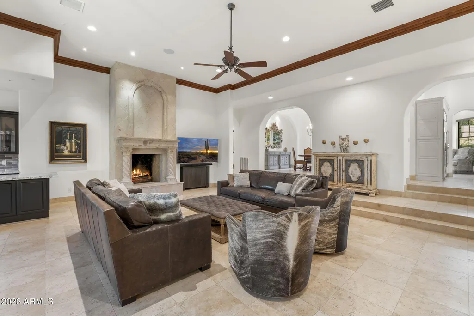
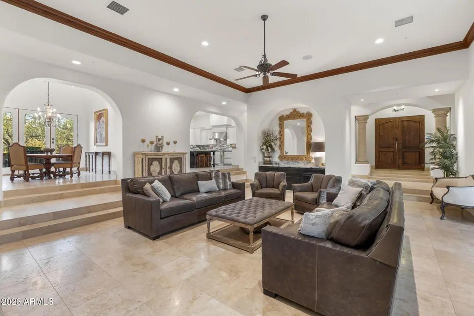
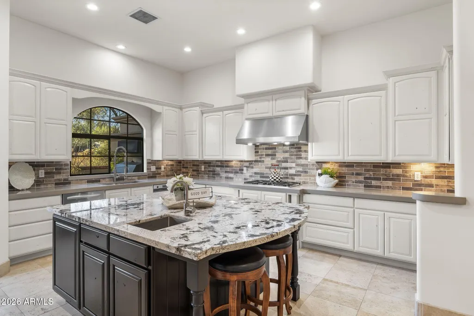
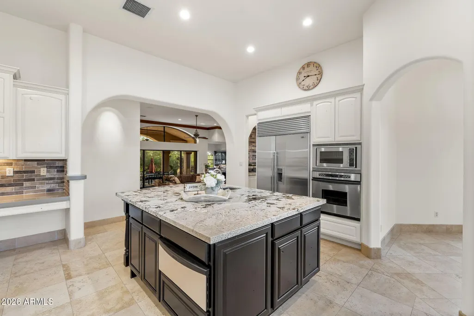
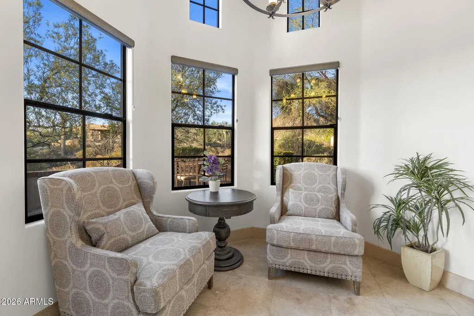
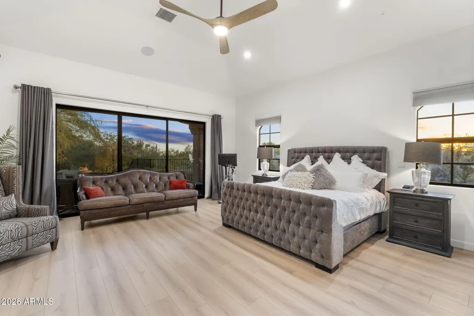
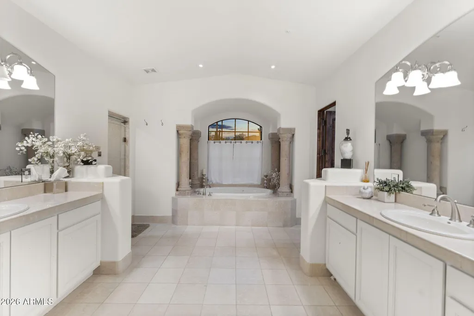
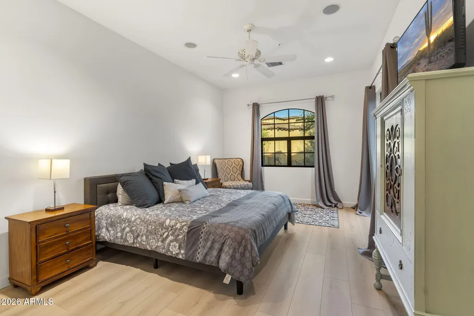
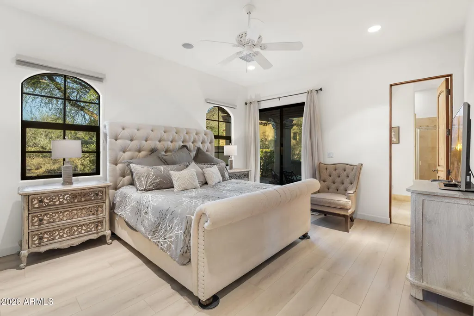
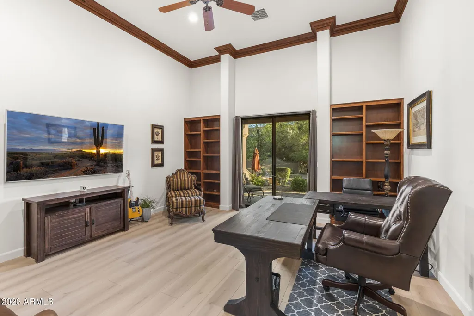
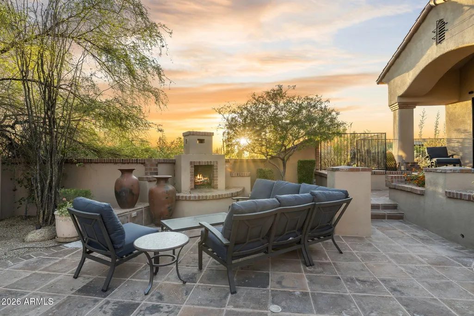
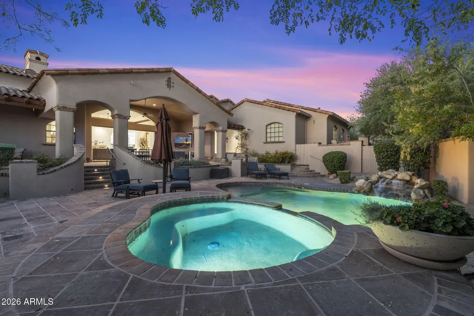
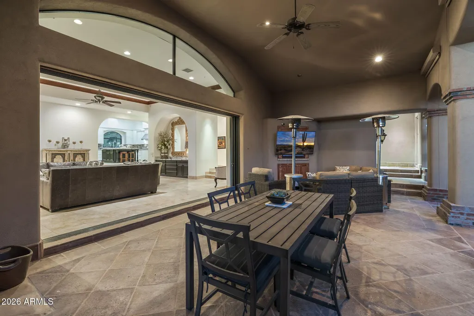
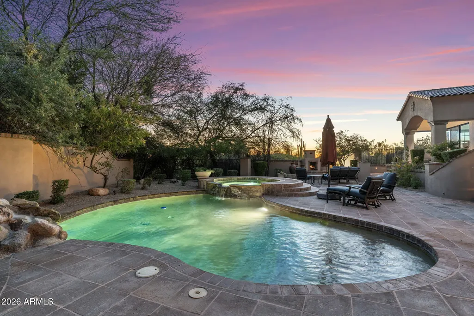
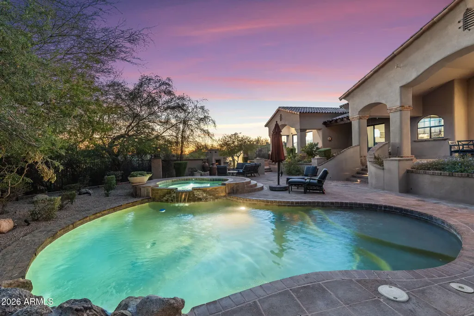
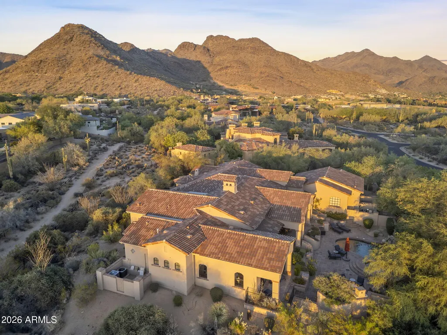
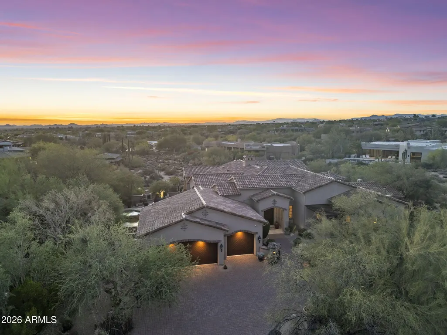
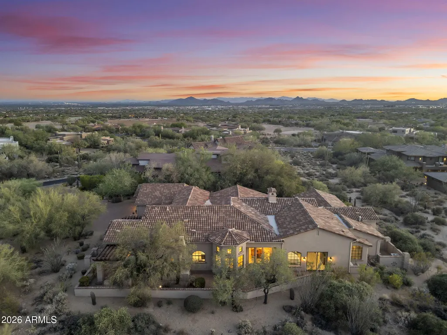
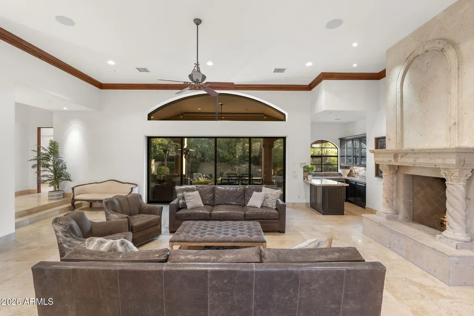
Private, polished, and perfectly positioned in the 24/7 guard-gated Country Club at DC Ranch. This estate sits on one of only 241 custom homesites, located on East Cross Canyon Way, the most coveted and secluded street in the community. Step inside the foyer to a custom residence spanning 5,129 square feet, featuring 4 bedrooms, 5.5 bathrooms, and a dedicated office that could easily serve as a 5th bedroom. The strategically laid out split floor plan gives every space its privacy while keeping the home connected. At the heart of the home, the great room rises to soaring ceilings, anchored by a floor-to-ceiling Cantera fireplace and complete with a built-in wet bar for entertaining. Huge pocket sliding doors open the room fully to the backyard, creating true indoor-outdoor living. The primary suite feels open, inviting, and extremely private, with its own exit to the outdoors and a spa-like bathroom featuring a glass-enclosed shower, soaking tub, dual vanities, and a large walk-in closet. The chef's kitchen is appointed with Sub-Zero and stainless steel appliances and a walk-in pantry, while the adjacent breakfast room offers a casual spot for morning coffee. On the opposite end of the home from the primary bedroom, a dedicated guest suite features a secluded patio, giving visitors their own quiet retreat. Major recent improvements include a completed, permitted 405-square-foot bedroom and bathroom addition that expands the footprint exactly where it was needed, making it ideal as an extra guest room or a second home office. Additional upgrades include newer HVAC units, updated flooring, a pool heater, and full exterior paint. The entire residence is connected via Alarm smart home technology letting you automate at the press of a button from anywhere at any time. To make the transition seamless, all furnishings convey with the home, creating a turnkey opportunity within DC Ranch. Outside, the south-facing backyard opens to a sparkling heated pool with a spillover spa, while the covered patio is perfect for outdoor dining and is fitted with retractable sun shades for year-round comfort. On the north side of the property, a second patio off the dining room features a built-in BBQ, all framed by beautiful mountain and desert views. Set within DC Ranch, one of North Scottsdale's premier communities, this home places you minutes from Market Street and the hiking and biking trails of the McDowell Sonoran Preserve. Best of all, it sits right by the championship golf course inside the gates, which is currently undergoing a major renovation in response to the continued demand and economic growth of Scottsdale and the DC Ranch community. A custom estate of this caliber, on this quiet street, rarely comes to the market. It takes an in-person visit to truly capture this opportunity. You don't just walk through this home. You feel it. This is your invitation...
| Elementary School | Middle School | High School |
|---|---|---|
| Copper Ridge School Elementary School | Copper Ridge School Middle School | Chaparral High School |
| Price History | |
|---|---|
| 6/4/2026 | Listed $3,999,999 |
| 6/20/2026 | 4$3,875,000 |
| 6/28/2026 | 4$3,750,000 |
General Features
| Sewer | Public Sewer |
|---|---|
| Heating | Natural Gas |
| Cooling | Central Air,Ceiling Fan(s),Ductless |
| Possession | Close Of Escrow |
| Roof | Tile |
| HOA Fee | 428.78 |
| Garage Spaces | 3.0 |
| Association Fee Includes | Maintenance Grounds,Street Maint |
| Architectural Style | Santa Barbara/Tuscan,Territorial/Santa Fe |
| Pool Features | Variable Speed Pump,Outdoor,Heated |
| Security Features | Fire Sprinkler System,Security System Owned,Security Guard |
| Construction Materials | Stucco,Wood Frame,Painted |
| Year Built | 2001 |
| View | Desert,Mountain(s) |
| Township | 4N |
| Unit Number | 602 |
| Property Subtype | Single Family Residence |
| Tax Year | 2025 |
| Ownership | Fee Simple |
| Community Features | Pool,Golf,Pickleball,Gated,Community Spa Htd,Guarded Entry,Tennis Court(s),Playground,Biking/Walking Path,Fitness Center |
| Assoc Fee Paid Per | Monthly |
| County | Maricopa |
| New Construction | No |
| Property Type | Residential |
| HOA | Yes |
| Attached Garage | No |
| Subdivision Name | DC RANCH PARCEL 4.16 |
| Special Listing Conditions | N/A |
| Status | Active |
| Directions | Driving East on Thompson Peak Parkway,turn North on Desert Camp Dr. After you get through the guard gate,continue straight and turn left on Cross Canyon Dr. Lot 602 will be the 3rd home on your left |
| High School | Chaparral High School |
| City | Scottsdale |
| Disclosures | Agency Discl Req,Seller Discl Avail |
| Association Name | DC Ranch |
| High School District | Scottsdale Unified District |
| Open Parking Spaces | 4.0 |
| Lot Size Units | Square Feet |
| Lot Size Square Feet | 30530.0 |
| Carport Spaces | 0.0 |
| Carport Y/N | No |
| Spa Features | Heated,Private |
| Elementary School | Copper Ridge School |
| Property Attached Y/N | No |
| Land Lease Y/N | No |
| Tax Annual Amount | 12903.0 |
| Home Warranty Y/N | No |
| Middle/Junior High School | Copper Ridge School |
| Lease Renewal Y/N | No |
| Lease Considered Y/N | No |
| Rent Control Y/N | No |
| Builder Name | Tallaksen |
| Standard Status | Active |
| Occupancy Type | Owner |
| Elementary School District | Scottsdale Unified District |
| Tax Lot | 602 |
| MobileHomeRemainsYN | No |
| New Financing: Conventional | True |
| Senior Community | No |
| Ttl Monthly Fee Equiv | 428.78 |
| New Financing Cash | True |
Interior Features
| Interior Amenities | Walk-in Pantry,Smart Home,Granite Counters,Double Vanity,Eat-in Kitchen,9+ Flat Ceilings,Central Vacuum,Furnished(See Rmrks),Wet Bar,Kitchen Island,Full Bth Master Bdrm,Separate Shwr & Tub,Tub with J |
|---|---|
| Flooring | Stone,Wood |
| Fireplace Features | Exterior Fireplace,Family Room,Gas |
| Total Stories | 1 |
| Air Conditioning Y/N | Yes |
| Heating Y/N | Yes |
| Window Features | Skylight(s),Dual Pane |
| Fireplace Y/N | Yes |
| Laundry Features | Inside |
| Total Bedrooms | 5 |
| LivingAreaSource | Assessor |
| Total Baths | 6 |
| Bedrooms Possible | 6 |
| Other_sp_Rooms_co_Great_sp_Room | True |
| Other_sp_Rooms_co_Guest_sp_Qtrs_hyphen_Sep_sp_Entrn | True |
| Built-in Microwave | True |
| Kitchen Island | True |
| Multiple Ovens | True |
| Reverse Osmosis | True |
| Walk-in Pantry | True |
Exterior Features
| Exterior Amenities | Private Street(s),Private Yard,Built-in Barbecue |
|---|---|
| Fencing | Block,Wrought Iron |
| Parking Features | Garage Door Opener,Attch'd Gar Cabinets,Electric Vehicle Charging Station(s) |
| Lot Features | North/South Exposure,Borders Preserve/Public Land,Sprinklers In Rear,Sprinklers In Front,Desert Back,Desert Front,Auto Timer H2O Front,Auto Timer H2O Back |
| Water Source | Public |
| Lot Size Area | 30530.0 |
| Spa | Yes |
| Lot Size Acres | 0.7 |
| Lot Size Source | Assessor |
| Waterfront Y/N | No |
| Covered Spaces | 3.0 |
| Crops Included Y/N | No |
| Horse Y/N | No |
| Irrigation Water Rights Y/N | No |
Amenities
- Foreclosure
- Views
- Short Sale
- New Construction
- Adult 55+
- Lease To Own
- No HOA Fees
- Furnished
- Primary On Main
- Air Conditioning
- Seller Finance
- Green
- Fixer Upper
- Horse
- Golf
- Fireplace
- Deck
- Garage
- Basement
- Pool
Property vs Single Family Average in 85255
Price
Taxes
Year Built
 © 2026 Arizona Regional Multiple Listing Service, Inc. All rights reserved. All information should be verified by the recipient and none is guaranteed as accurate by ARMLS. Information deemed to be reliable but not guaranteed. Listing broker has attempted to offer accurate data, but buyers are advised to confirm all items. Only IDX residential listings are displayed on this site. The information being provided is for consumers' personal, non-commercial use and may not be used for any purpose
