

Price Reduction - Views




Address
1112 S Kinzer Court, Payson, AZ
Price
$ 949,000
Property Attributes
- MLS#6984603
- TypeSingle Family
- Listing Status Active
- CountyGILA
- CityPayson
- AreaGreen Valley Vista
- NeighborhoodGreen Valley Vista Phase 2
- Zip85541
- StyleResidential
- Year Built2025
- Taxes$ 700
- Price$ 949,000
- Bedrooms3
- Full Bathrooms2
- Half Bathrooms0
- Sqr Footage2193
- Lot Size0.28 Acres
Data Source:
Arizona Regional MLS (ARMLSN)
Property Description
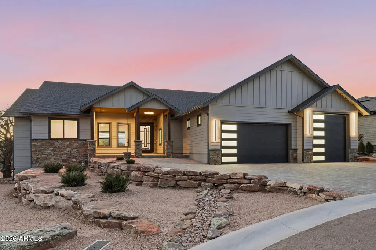
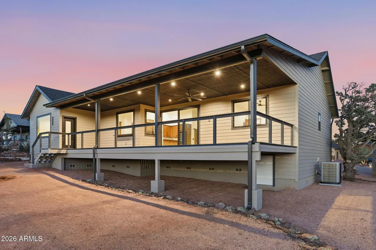
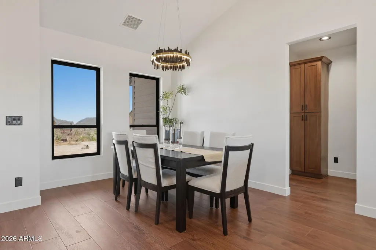
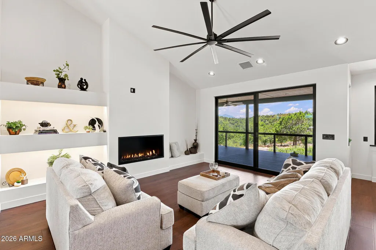
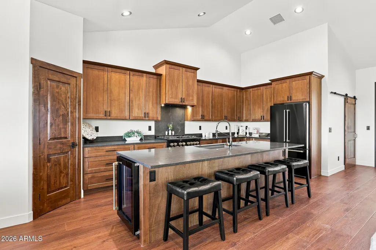
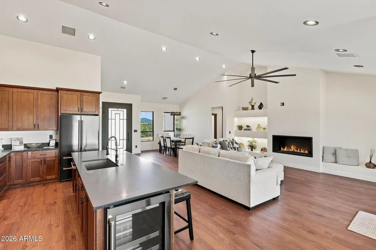
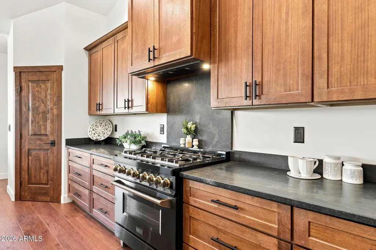
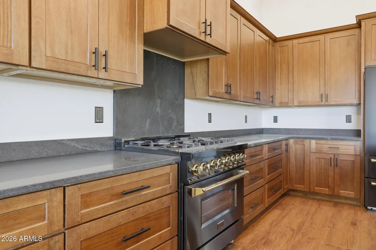
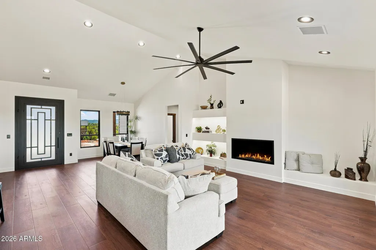
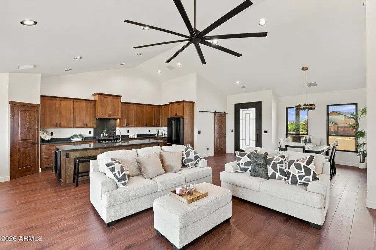
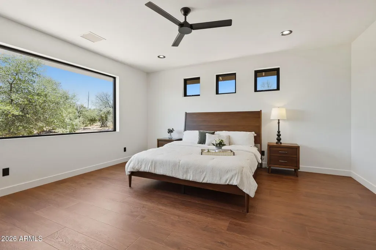
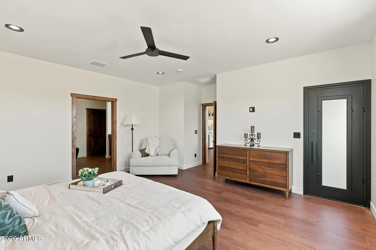
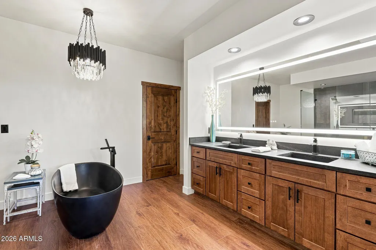
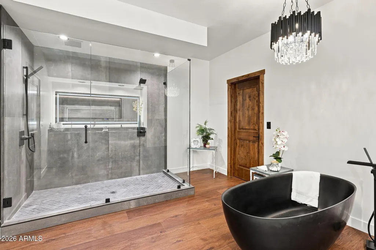
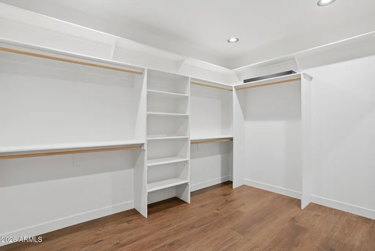
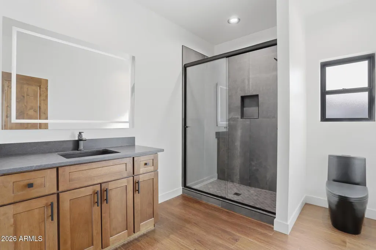
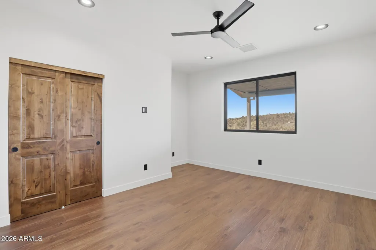
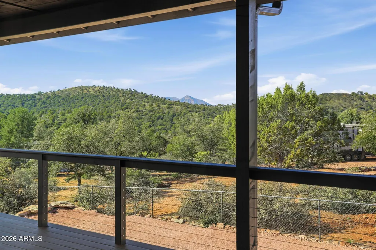
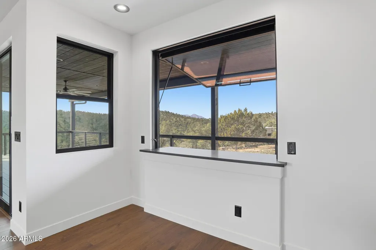
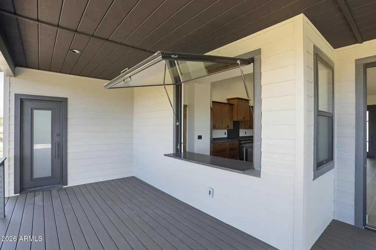
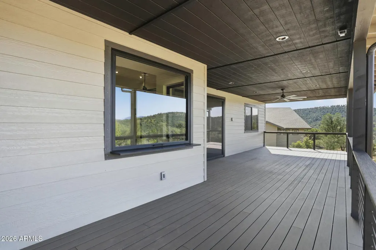
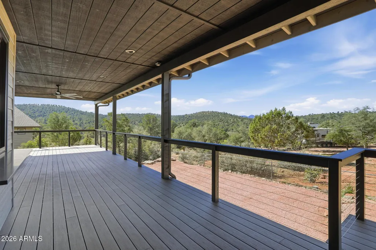
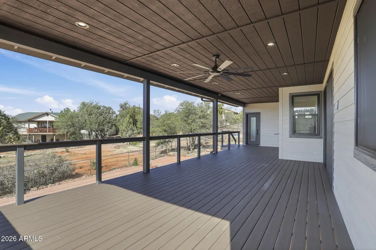
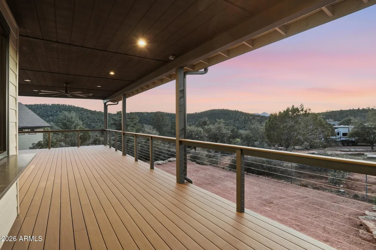
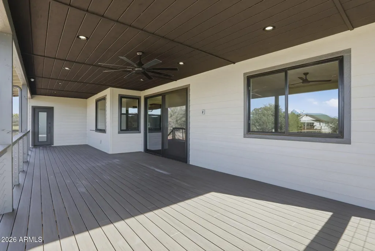
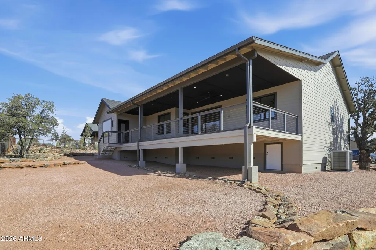
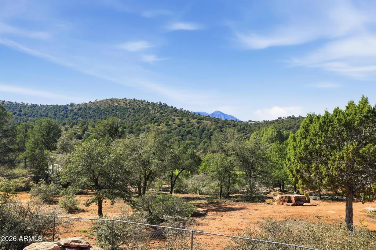
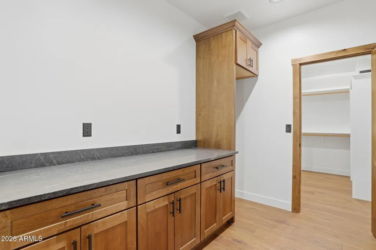
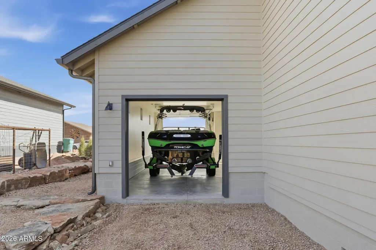
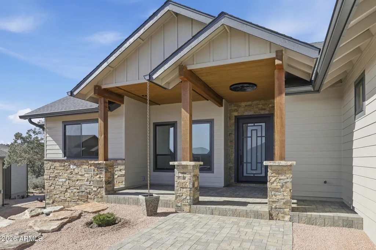
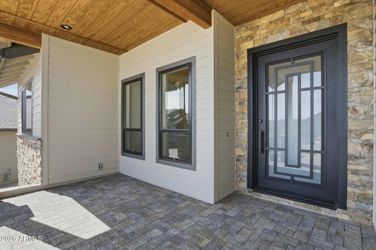
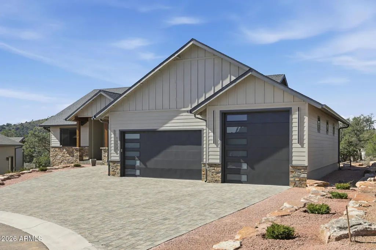
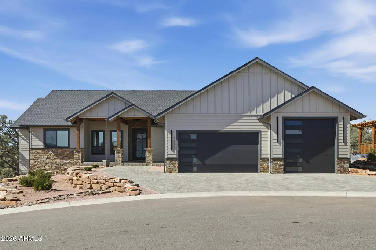
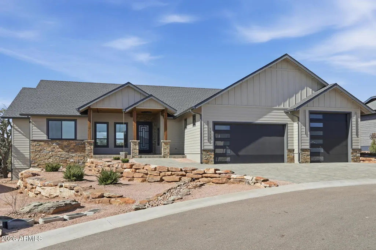
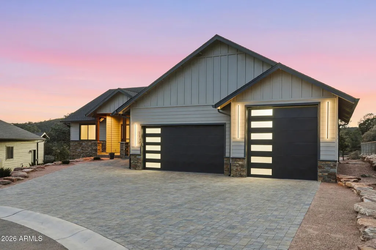
Set against the scenic backdrop of Green Valley Vista, this brand-new 2,193 sq ft single-level home combines quality craftsmanship, thoughtful design, and an elevated mountain lifestyle. Originally planned as the builder's personal residence, the home reflects an exceptional level of finish, carefully selected materials, and attention to detail throughout. The well-designed split floorplan centers around an impressive chef's kitchen featuring an upgraded ZLINE appliance package, professional 6-burner gas range, oversized island with integrated beverage/wine cooler, granite countertops, and upgraded cabinetry. A large picture window above the kitchen counter doubles as a pass-through to the patio, creating an effortless connection between indoor and outdoor entertaining while capturing views of North Peak in the Mazatzal Mountains. Outdoor living is equally impressive with approximately 600 sq ft of covered patio space, providing plenty of room for dining, lounging, and enjoying the surrounding Rim Country scenery. Interior upgrades include Pella windows, premium flooring, designer cabinetry, and elevated finishes throughout. Custom metal front and primary suite doors by Cherry Forge feature built-in screens, adding distinctive architectural character along with everyday functionality. The private primary suite offers a relaxing retreat with a spa-inspired bath featuring a freestanding soaking tub, oversized multi-head walk-in shower, and a thoughtfully designed walk-in closet with direct access to the laundry room. The exceptional 4-car garage is designed for versatility, with a 10'6" RV door and approximately 40-foot-deep parking bay ideal for an RV, boat, recreational vehicles, or workshop space. A separate rear garage door provides additional pull-through access and flexibility. Far from a typical spec home, this property was thoughtfully designed with premium materials, functional spaces, and distinctive details that set it apart. A rare opportunity to own a beautifully crafted new home in one of Payson's desirable mountain communities.
| Elementary School | Middle School | High School |
|---|---|---|
| Julia Randall Elementary School | Rim Country Middle School | Payson High School |
| Price History | |
|---|---|
| 2/14/2026 | Listed $1,049,000 |
| 4/2/2026 | 6$989,000 |
| 9/18/2026 | 5$949,000 |
General Features
| Sewer | Public Sewer |
|---|---|
| Heating | Heat Pump,Electric |
| Cooling | Heat Pump,Central Air |
| Utilities | Butane/Propane |
| Possession | By Agreement |
| Roof | Composition |
| Garage Spaces | 4.0 |
| Association Fee Includes | No Fees |
| Construction Materials | Wood Siding,Wood Frame,Stone |
| Year Built | 2025 |
| View | Trees/Woods,Mountain(s) |
| Property Subtype | Single Family Residence |
| Tax Year | 2024 |
| Ownership | Fee Simple |
| County | Gila |
| New Construction | No |
| Property Type | Residential |
| HOA | No |
| Attached Garage | No |
| Subdivision Name | Green Valley Vista Phase 2 |
| Possible Use | None |
| Special Listing Conditions | N/A |
| Status | Active |
| Directions | West on Main Street to Green Valley Pkwy,left to Lakeview Drive,Right on Lakeview to Whelan Dr,Right on Whelan Drive to Kinzer Ct,left to the end of the cul de sac,home is on the right. |
| High School | Payson High School |
| City | Payson |
| Disclosures | Other (See Remarks),Seller Discl Avail |
| High School District | Payson Unified District |
| Open Parking Spaces | 0.0 |
| Lot Size Units | Square Feet |
| Lot Size Square Feet | 12197.0 |
| Carport Spaces | 0.0 |
| Carport Y/N | No |
| Spa Features | None |
| Elementary School | Julia Randall Elementary School |
| Property Attached Y/N | No |
| Land Lease Y/N | No |
| Tax Annual Amount | 700.0 |
| Home Warranty Y/N | No |
| Middle/Junior High School | Rim Country Middle School |
| Property Condition | Complete Spec Home |
| Lease Renewal Y/N | No |
| Lease Considered Y/N | No |
| Rent Control Y/N | No |
| Builder Name | Whelan Custom Home,LLC |
| Standard Status | Active |
| Occupancy Type | Vacant |
| Elementary School District | Payson Unified District |
| Tax Lot | 23 |
| MobileHomeRemainsYN | No |
| New Financing: Conventional | True |
| Senior Community | No |
| Ttl Monthly Fee Equiv | 0.0 |
| New Financing Cash | True |
Interior Features
| Interior Amenities | Non-laminate Counter,Granite Counters,Double Vanity,Eat-in Kitchen,Breakfast Bar,Kitchen Island,Pantry,Full Bth Master Bdrm,Separate Shwr & Tub |
|---|---|
| Flooring | Vinyl |
| Fireplace Features | Family Room,Living Room,Gas |
| Total Stories | 1 |
| Air Conditioning Y/N | Yes |
| Heating Y/N | Yes |
| Window Features | Dual Pane,Vinyl Frame |
| Fireplace Y/N | Yes |
| Laundry Features | Wshr/Dry HookUp Only |
| Total Bedrooms | 3 |
| LivingAreaSource | Assessor |
| Total Baths | 2 |
| Bedrooms Possible | 3 |
| Built-in Microwave | True |
| Kitchen Island | True |
| Non-laminate Counter | True |
| Pantry | True |
Exterior Features
| Exterior Amenities | Rain Gutters |
|---|---|
| Fencing | None |
| Parking Features | Attached Garage,Garage Door Opener,Extended Length Garage,Over Height Garage,RV Garage |
| Lot Features | Desert Front,Cul-De-Sac |
| Water Source | Public |
| Lot Size Area | 12197.0 |
| Spa | No |
| Lot Size Acres | 0.28 |
| Road Surface Type | Paved |
| Lot Size Source | Assessor |
| Waterfront Y/N | No |
| Covered Spaces | 4.0 |
| Crops Included Y/N | No |
| Horse Y/N | No |
| Irrigation Water Rights Y/N | No |
Amenities
- Foreclosure
- Views
- Short Sale
- New Construction
- Adult 55+
- Lease To Own
- No HOA Fees
- Furnished
- Primary On Main
- Air Conditioning
- Seller Finance
- Green
- Fixer Upper
- Horse
- Golf
- Fireplace
- Deck
- Garage
- Basement
- Pool
Property vs Single Family Average in 85541
Price
Taxes
Year Built
Visits
 © 2026 Arizona Regional Multiple Listing Service, Inc. All rights reserved. All information should be verified by the recipient and none is guaranteed as accurate by ARMLS. Information deemed to be reliable but not guaranteed. Listing broker has attempted to offer accurate data, but buyers are advised to confirm all items. Only IDX residential listings are displayed on this site. The information being provided is for consumers' personal, non-commercial use and may not be used for any purpose
